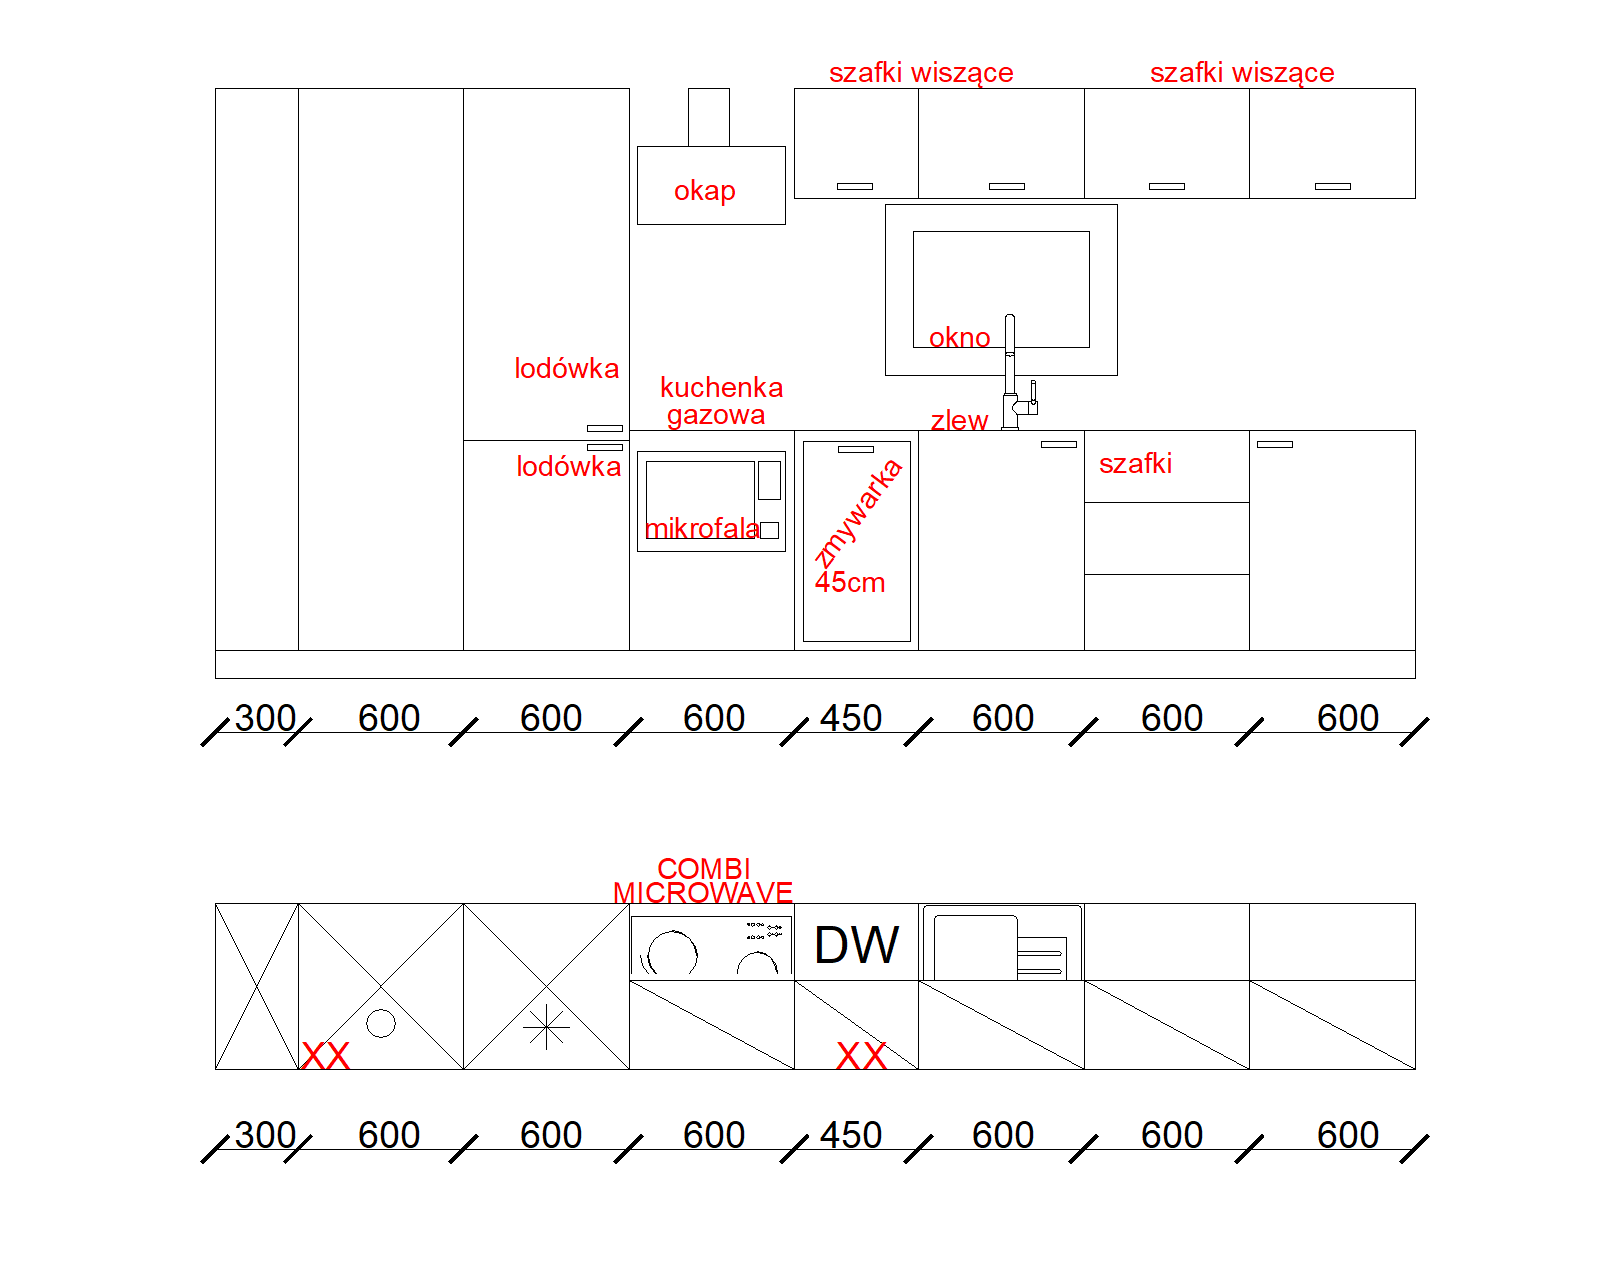
photorealistic front elevation render of a modern straight single wall kitchen run based exactly on the attached cad drawing strictly orthographic perfectly frontal camera parallel to the wall no perspective distortion no tilt total run width 4350 mm soft diffuse studio lighting with subtle realistic shadows neutral light background photographic realism not cgi smooth no ai look do not change merge add or remove any module keep all proportions exactly as in the drawing layout left to right floor to ceiling tall units first then base units with wall units above 1 300 mm open clothes niche wardrobe recess floor to top no door with 3 loose simple hooks on the back panel in matching colour 2 600 mm full height tall cabinet boiler cabinet one plain flat door no visible handle 3 600 mm full height integrated fridge freezer fully hidden behind furniture fronts no appliance visible two fronts one large upper front and one smaller lower front short horizontal handles at the meeting point of the two fronts 4 600 mm base unit with a 4 burner black gas hob in the worktop above it a black whirlpool chimney hood 600 mm with a chimney duct going up to the ceiling under the hob a black built in whirlpool combi microwave oven with a base cabinet front below it 5 450 mm fully integrated dishwasher with a furniture front same as other fronts no visible appliance face above it a 450 mm wall unit 6 600 mm sink base cabinet with a single door black single bowl sink with drainer tall black matte kitchen faucet above the sink a window 840 mm wide x 640 mm high with an anthracite ral 7016 frame showing a bright daytime view of a green garden outside its top edge is level with the underside of the wall units the wall unit above the sink continues the line of wall units on the right 7 600 mm base unit with 3 drawer fronts one shallow upper two lower 8 600 mm base unit with a single door wall units four units widths 450 600 600 600 mm aligned exactly above modules 5 8 height 400 mm flat fronts narrow handle on the bottom edge left of them the tall units reach the same top line materials and colours apply consistently fronts and carcasses toffee u3188l warm light beige taupe matt finish worktop aurum stone 4 stone effect laminate 38 mm thick matte handles narrow minimalist horizontal bar handles dark matte on the top edge of base fronts as in the drawing plinth 100 mm high anthracite appliances black whirlpool hob hood combi microwave sink and faucet black window frame anthracite ral 7016 no backsplash panel the wall behind the worktop is painted grey linen output crisp sharp realistic material textures fine matte surface subtle stone grain on worktop accurate reflections on black glass and metal no people no decor no props no text or labels or dimensions on the image