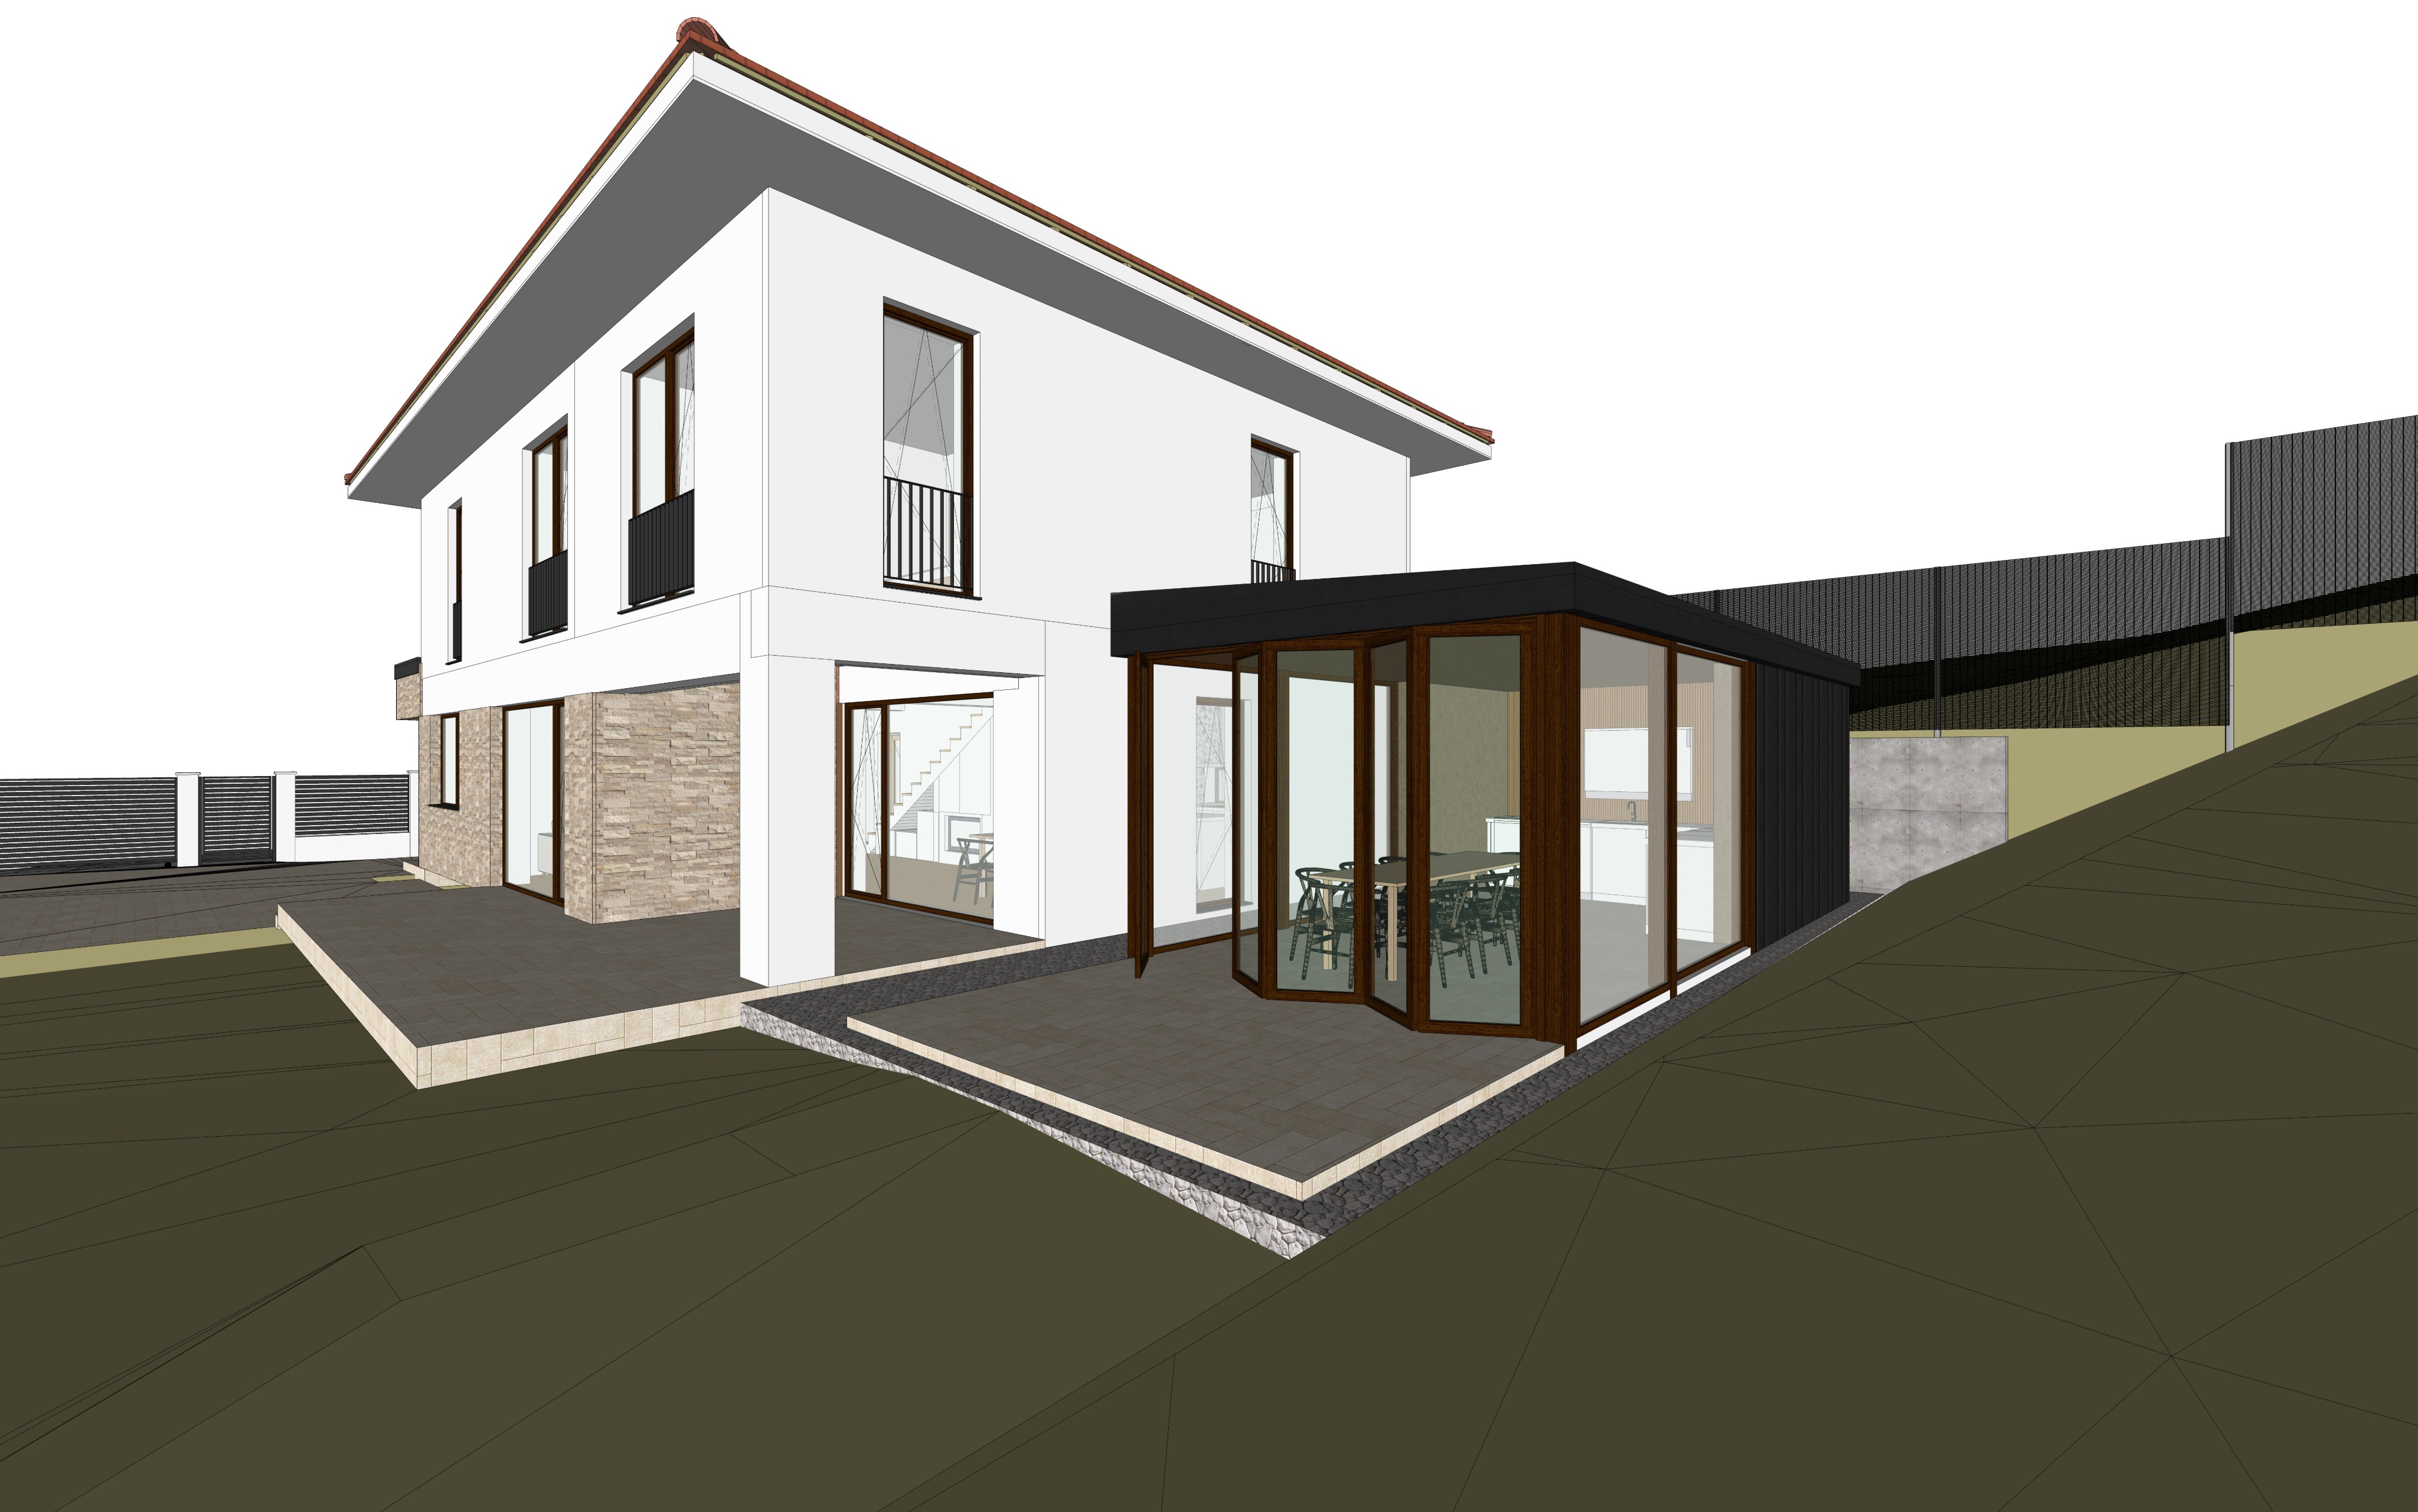
prompt ultra photorealistic architectural exterior render using the uploaded 3d model as the exact geometry reference preserve all proportions window positions roof shapes and architectural details do not redesign the building the project consists of a contemporary two storey house with a newly added pavilion on the right main house minimalist contemporary architecture smooth white fine stucco tencuial fin fa ade with a matte finish lower ground floor accent clad in warm natural beige limestone split face stone large anthracite aluminum rain gutters and roof overhang roof covered with warm brown ceramic roof tiles with subtle texture slim dark brown wood look aluminum window frames black metal french balconies clean architectural lines with premium european detailing new pavilion right side contemporary flat roof extension exterior fully clad in premium matte black alucobond composite metal panels warm dark walnut colored aluminum joinery window and door frames floor to ceiling glazing on two sides with minimal profiles interior visible through the glass showing a modern dining area connected to a contemporary white kitchen elegant minimalist detailing emphasizing the contrast between the existing white house and the dark contemporary pavilion site landscape large format dark grey porcelain terrace tiles clean concrete edging slightly sloped terrain minimalist landscaping with ornamental grasses low shrubs and neat green lawn no excessive planting that hides the architecture lighting golden hour approximately one hour before sunset soft warm sunlight hitting the white fa ade while creating long elegant shadows natural sky with subtle clouds warm interior lighting switched on inside the pavilion and house creating an inviting atmosphere materials highly realistic pbr materials fine white stucco with subtle texture matte black alucobond cladding warm walnut aluminum frames brown ceramic roof tiles natural limestone cladding architectural low iron glass with realistic reflections dark porcelain paving with slight surface variation camera eye level architectural photography 35 mm lens three quarter perspective emphasizing both the existing house and the new pavilion equally balanced composition with natural perspective correction render style premium architectural visualization comparable to mir beauty and the bit brick visual or luxigon quality extremely photorealistic high dynamic range realistic global illumination natural reflections physically accurate materials sharp details 8k quality no people no cars no exaggerated saturation no fantasy elements elegant clean modern european residential architecture negative prompt redesign altered geometry extra windows missing windows different roof shape different materials oversized vegetation unrealistic reflections blurry textures low quality cartoon cgi look excessive bloom oversaturated colors distorted perspective warped building duplicated elements unrealistic furniture fog rain snow lens flare fisheye low resolution