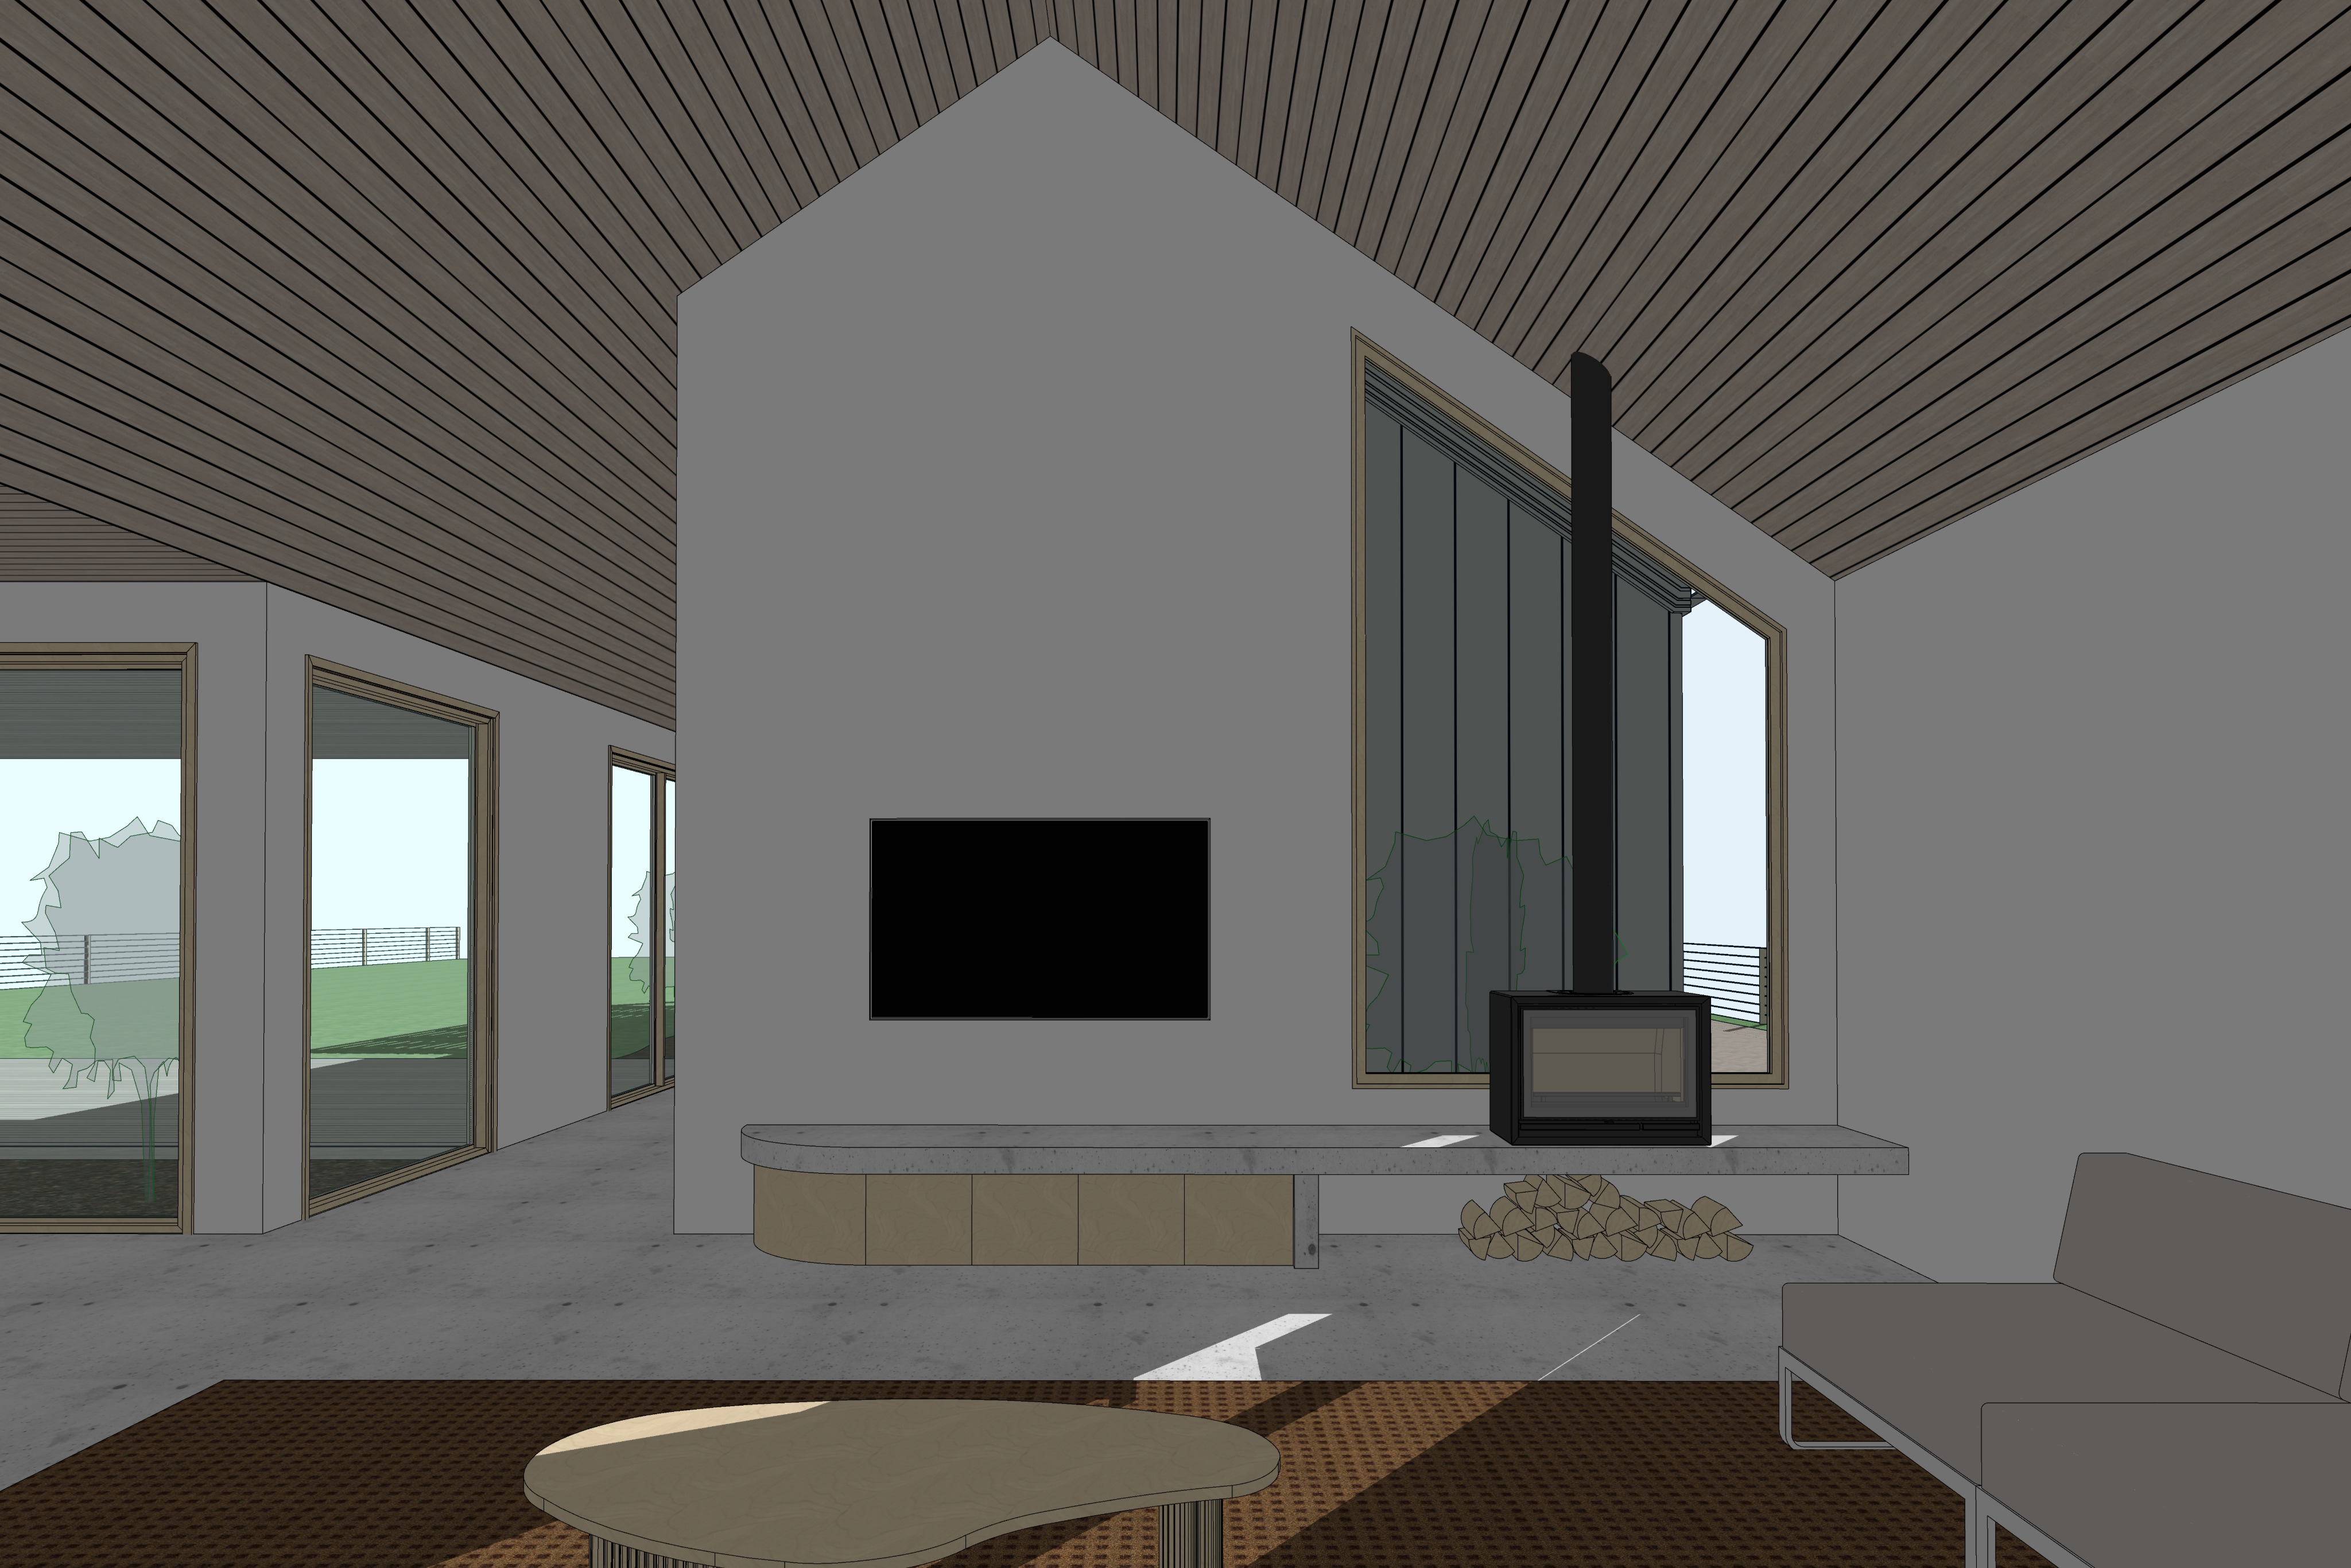
image r4 living room entertainment wall photorealistic architectural render colorbond dune silvertop ash burnished concrete 1 absolute architectural geometry camera lock use the supplied image r4 architectural model as the definitive reference for all architecture geometry spatial relationships furniture placement and camera composition the supplied image controls 100 of the building geometry proportions camera position and interior layout do not redesign reinterpret simplify extend move resize or alter any architectural element preserve exactly cathedral ceiling geometry pitch and ridgeline existing wall positions and heights entertainment wall proportions television location and dimensions concrete fireplace bench geometry fireplace position and flue location integrated wood storage silvertop ash joinery cabinetry large right hand courtyard window external courtyard wall and adjacent building geometry all left hand glazed openings passage opening on the left existing sofa position and proportions coffee table position and shape living room floor levels all existing window and door configurations relationship between the living room alfresco and exterior landscape maintain the exact camera position eye level perspective focal length framing and composition of the input image do not crop zoom rotate or change the viewing angle transform the architectural model into an exceptionally photorealistic cinematic australian residential interior photograph only enhance material realism natural lighting furnishings glazing landscaping atmosphere and photographic quality all architectural geometry must remain identical to the input image 2 overall interior exterior material palette maintain complete material and photographic continuity with images r1 r2 and r3 the established project palette consists of colorbond dune matte nail strip external cladding natural silvertop ash timber burnished concrete off white plaster walls architectural concrete fireplace bench silvertop ash timber joinery silvertop ash look window frames muted earthy textiles australian native landscaping the interior should feel warm restrained and sophisticated use a natural australian architectural palette with subtle material variation avoid excessive contrast saturated timber colours glossy finishes or overly decorative styling the design should feel authentic minimal and carefully resolved colorbond dune external cladding all visible primary external metal clad walls must use colorbond dune matte nail strip cladding matching the previously established material schedule use the original supplied colorbond dune reference for exact muted warm grey beige colour narrow raised nail strip seam profile consistent seam spacing flat metal pans between seams crisp folded metal edges refined matte surface finish subtle directional highlights and shadows do not substitute generic wide standing seam cladding corrugated metal timber battens or smooth render 3 silvertop ash timber cathedral ceiling critical the entire visible cathedral ceiling is lined in natural silvertop ash timber boards preserve the exact ceiling pitch ridgeline board direction and geometry shown in the input image use authentic silvertop ash timber with warm sandy brown natural hardwood tones subtle honey and silver grey undertones fine linear timber grain gentle natural variation between boards restrained knots and imperfections matte or low sheen finish fine shadow lines between individual boards the timber lining should follow the existing cathedral ceiling planes exactly maintain the central ridgeline and all existing ceiling junctions do not flatten the ceiling do not introduce exposed structural beams do not alter the ceiling pitch do not introduce skylights or additional openings the silvertop ash ceiling should be a defining architectural feature creating warmth and visual continuity across the living room allow natural morning light to gently illuminate the timber grain and ceiling planes avoid excessively orange yellow or dark timber tones 4 entertainment wall tv concrete bench fireplace the central entertainment wall is the main architectural focus of this image maintain its exact geometry proportions and arrangement the wall itself is finished in smooth warm off white plaster with a refined matte texture do not introduce stone cladding timber panelling or decorative wall finishes to this surface television left hand side the wall mounted television is positioned on the left hand portion of the entertainment wall exactly as modelled maintain its original dimensions position and mounting height the television must be switched on and displaying footage from the world surf league wsl show a professional surfer riding a clean powerful ocean wave captured during a surfing competition the footage should feel like a genuine live surfing broadcast with realistic ocean colours wave texture and natural motion include a subtle wsl broadcast identity or competition graphic if appropriate do not enlarge or relocate the television do not introduce additional screens the television should remain secondary to the architecture rather than dominating the photograph concrete fireplace bench a long horizontal concrete bench extends beneath the entertainment wall and fireplace preserve its exact length thickness height projection rounded left hand end position relative to the wall relationship to the fireplace and cabinetry render the bench as refined architectural off form or honed concrete with a restrained warm grey tone the surface should feature subtle natural texture fine aggregate variation and a low sheen finish maintain crisp edges and the original rounded end do not change the bench geometry do not replace it with timber marble or polished stone silvertop ash joinery cabinetry below the left hand portion of the concrete bench is integrated joinery cabinetry finish all visible cabinet fronts in natural silvertop ash timber use the same timber colour and grain established throughout the project maintain the exact cabinet footprint height door divisions and relationship to the concrete bench the cabinetry should have a refined contemporary joinery appearance with minimal detailing use subtle vertical timber grain and concealed or understated hardware do not add open shelving or alter the cabinet configuration 5 fireplace right hand side on the right hand side of the entertainment wall is a contemporary freestanding black wood burning fireplace positioned directly on top of the concrete bench preserve the exact fireplace geometry size position and flue location shown in the input image the fireplace should feature a refined matte black steel finish with realistic glass reflections the vertical black flue must continue upward in its existing position do not relocate or redesign the fireplace visible fire the fireplace must be operating with a realistic restrained flame visible through its glass door show natural orange and amber flames subtle glowing embers realistic burning timber gentle flame variation restrained warm light within the firebox the flame should feel natural and believable do not create an oversized or exaggerated fire the fireplace is operating during a bright morning so its glow should remain subtle compared with the natural daylight entering the room wood storage maintain the existing stacked firewood beneath the concrete bench immediately below and adjacent to the fireplace render the firewood as naturally split australian hardwood with authentic bark grain and irregular shapes preserve the original storage location and approximate arrangement do not relocate the firewood do not introduce additional storage structures 6 right hand courtyard window colorbond dune cladding morning sunlight the large window immediately to the right of the entertainment wall overlooks a small external courtyard garden this window is the primary source of direct morning sunlight in the image preserve the exact window dimensions location frame geometry and glazing configuration the window must feature silvertop ash look timber framing consistent with the updated project material palette beyond the window is a small landscaped courtyard with the adjacent building visible beyond and the driveway toward the right hand side maintain this exact spatial relationship the window does not look directly onto an uninterrupted open landscape critical external wall cladding visible through the window the external wall of the adjacent building visible through this right hand courtyard window must be clad in colorbond dune matte nail strip metal cladding matching the established r1 r3 material schedule this is a critical material requirement the cladding must feature the same colorbond dune warm grey beige colour matte metal finish narrow raised nail strip seams consistent vertical seam spacing flat metal pans between seams crisp folded metal detailing subtle natural highlights and shadow lines the wall must read clearly as a colorbond dune metal clad architectural surface do not render this external wall as timber cladding plaster concrete brick or generic grey panelling do not substitute conventional wide standing seam cladding or corrugated metal preserve the exact external wall geometry position height and relationship to the courtyard window do not introduce new openings or alter the adjacent building the dune cladding should remain recognisable through the glazing with realistic daylight and restrained glass reflections the narrow raised vertical seams should remain visible without appearing exaggerated the driveway remains visible toward the right hand side of the courtyard consistent with the source model courtyard landscaping introduce restrained australian native planting within the existing courtyard garden use lomandra dianella fine native grasses low native groundcovers selected sculptural native shrubs use muted olive green sage and silver green foliage the courtyard should feel intimate and naturally landscaped preserve the existing courtyard boundaries and building relationships do not introduce oversized trees or excessive planting morning sunlight critical strong but naturally softened morning sunlight must enter the living room through this right hand courtyard window the sunlight should travel diagonally into the room illuminating portions of the entertainment wall and casting directional light across the wall behind the fireplace the concrete fireplace bench the burnished concrete floor the living room rug the coffee table adjacent furniture and interior surfaces create realistic elongated morning shadows consistent with the existing window geometry and external courtyard conditions the sunlight should create a strong architectural relationship between the courtyard and the living space the light should feel like a bright australian morning with a relatively low sun angle producing long expressive shadows maintain physically accurate shadow direction and proportions the adjacent colorbond dune clad wall must receive physically consistent natural daylight and cast appropriate shadows within the courtyard do not introduce sunlight from an impossible direction do not add additional windows to create the effect the right hand courtyard window must remain the clear primary source of direct morning sunlight with colorbond dune matte nail strip cladding visible on the external wall beyond 7 left hand glazing alfresco landscape the glazed openings along the left hand side of the living room overlook the covered alfresco area maintain all existing glazing geometry proportions frame positions and opening configurations use silvertop ash look timber window and door frames beyond the glazing is the covered alfresco featuring timber decking and a solid roof overhead the alfresco should remain consistent with the external architectural renders from the previous images maintain the existing solid roof geometry do not convert the alfresco into an open pergola the exterior timber decking must be natural silvertop ash beyond the alfresco reveal the green lawn restrained australian native landscaping and open rural property use physically realistic glazing with subtle reflections of the interior and exterior environment maintain sufficient transparency to appreciate the connection between the living room alfresco and landscape do not make the glazing excessively dark or reflective the alfresco should remain a secondary background element providing depth and a strong connection to the outdoors 8 burnished concrete floor the living room floor is a continuous burnished concrete slab preserve the exact floor levels and geometry render the concrete with warm mid grey tones fine natural aggregate variation subtle mottling restrained burnished sheen realistic surface imperfections soft reflections of daylight the floor should feel refined contemporary and naturally finished avoid excessively polished glossy or mirror like concrete do not replace the floor with timber tiles or stone morning sunlight entering through the right hand window should create attractive directional light and shadow across the concrete surface 9 living room rug furniture maintain the existing sofa and coffee table positions and proportions sofa the sofa on the right hand side should feature refined contemporary upholstery in a muted warm grey or natural stone coloured fabric use authentic woven textile texture subtle cushions and natural fabric folds do not relocate or resize the sofa coffee table maintain the existing organic shaped coffee table in the foreground preserve its exact shape size position and proportions finish the coffee table in natural timber with a warm restrained tone compatible with silvertop ash use realistic timber grain and a refined matte finish area rug introduce a sophisticated contemporary rug beneath the living room furniture following the existing rug location and approximate footprint use a natural woven or textured wool appearance with subtle earthy colouring suitable tones include warm taupe muted charcoal soft brown natural beige subtle earthy grey the rug should have a restrained contemporary pattern or woven texture avoid bright colours bold geometric graphics or highly decorative patterns the rug should visually anchor the furniture without competing with the architectural features allow the morning sunlight and shadows to fall naturally across the rug and coffee table 10 person entering from left passage cinematic motion blur introduce one adult male walking into the living room from the passage visible on the left hand side of the entertainment wall the person must enter from the existing left hand passage not from a new or altered opening position the person naturally within the passage opening moving toward the living room the figure should appear as a subtle naturally motion blurred silhouette as though captured during a long exposure architectural photography session the motion blur should communicate gentle movement without becoming distracting use natural walking posture casual contemporary clothing muted neutral colours realistic human proportions soft directional motion blur subtle transparency caused by movement the person should be secondary to the architecture avoid a sharp posed or clearly identifiable portrait do not position the person in front of the television or fireplace do not obscure the main architectural features do not introduce additional people the motion blurred figure should add a subtle sense of life scale and occupation to the architectural photograph 11 lighting cinematic australian morning create a sophisticated naturally illuminated australian living room with directional morning sunlight the main direct sunlight must enter through the right hand courtyard window the sun should be positioned outside this window at a realistic morning angle allowing light to project diagonally into the room create a visually compelling pattern of light and shadow across the entertainment wall fireplace bench concrete floor rug and coffee table the light should have a gentle natural warmth without becoming overly yellow or orange maintain a balanced mid tone exposure use realistic global illumination and soft reflected daylight to reveal detail within shaded areas lighting hierarchy 1 direct morning sunlight entering from the right hand courtyard window 2 soft ambient daylight entering through the left hand alfresco glazing 3 gentle reflected light illuminating the silvertop ash cathedral ceiling 4 subtle warm glow from the operating fireplace the fireplace glow should remain secondary to the natural daylight maintain natural contrast between sunlit and shaded areas avoid excessively dark interiors avoid flat evenly distributed lighting avoid artificial looking spotlight effects the image should feel naturally photographed rather than artificially illuminated exterior lighting through the courtyard window the colorbond dune nail strip wall visible beyond the right hand window must receive physically realistic daylight its matte metal surface should show subtle tonal variation fine highlights and delicate shadows along the raised seams the external cladding should retain its muted warm grey beige colour do not make the dune wall excessively bright cream dark brown or charcoal ensure the external wall and courtyard receive the same physically consistent sunlight as the living room 12 exterior landscape glazing through the right hand courtyard window maintain the small landscaped garden adjacent colorbond dune clad building and driveway beyond through the left hand glazing maintain the covered alfresco timber decking green lawn and rural landscape the glazing should accurately reflect the interior and exterior environment use realistic glass transparency subtle reflections and physically believable light transmission all visible external frames must feature silvertop ash look timber finishes do not introduce black aluminium frames do not modify window dimensions or locations do not invent additional exterior structures the external wall visible through the right hand courtyard window must remain colorbond dune matte nail strip cladding not timber or render 13 photographic style the local project create a highly photorealistic architectural interior photograph with the refined cinematic character associated with the local project and contemporary australian architectural publications the image should feel warm and restrained natural and tactile cinematic but believable architecturally composed calm and sophisticated authentically australian use a premium architectural photography aesthetic with realistic material textures and carefully controlled natural light prioritise accurate silvertop ash timber grain refined cathedral ceiling detailing authentic burnished concrete realistic fireplace flame natural wood storage high quality timber joinery subtle wsl surfing footage on the television physically accurate morning sunlight long directional shadows accurate colorbond dune nail strip cladding visible through the courtyard window realistic glazing and reflections restrained contemporary furniture subtle motion blurred human presence natural atmospheric depth use a neutral to warm colour grade with restrained saturation maintain natural whites and soft earthy tones avoid exaggerated hdr excessive sharpening artificial bloom or orange cinematic filters the final image should feel like a professionally photographed completed residence not a computer generated render 14 critical negative instructions do not alter the camera position do not change the image composition do not modify the cathedral ceiling geometry do not change the ceiling pitch or ridgeline do not add exposed ceiling beams do not relocate the television do not change the entertainment wall proportions do not modify the concrete bench geometry do not alter the rounded bench end do not relocate the fireplace do not change the fireplace or flue dimensions do not remove the firewood storage do not alter the silvertop ash cabinetry layout do not change the right hand courtyard window do not change the courtyard building relationships do not use timber cladding on the external wall visible through the right hand courtyard window do not replace the external colorbond dune wall with plaster concrete brick or render do not substitute generic wide standing seam cladding for the narrow nail strip profile do not change the colorbond dune colour do not introduce new windows or doors do not alter the left hand alfresco glazing do not convert the alfresco solid roof into a pergola do not replace the burnished concrete floor do not move or resize the sofa do not change the coffee table geometry do not introduce excessive furniture or decorative objects do not add more than one person do not position the person outside the existing left hand passage do not make the person sharply posed do not use black aluminium window frames do not use orange or yellow timber do not introduce excessive fireplace flames do not create artificial lighting inconsistent with the morning sunlight do not distort architectural lines do not create an overly glossy cgi appearance 15 final priority geometry colorbond dune materials morning sunlight the supplied r4 input image controls 100 of the architectural geometry camera position interior layout furniture positions and spatial relationships preserve the exact silvertop ash lined cathedral ceiling entertainment wall television concrete fireplace bench fireplace wood storage timber cabinetry right hand courtyard window left hand alfresco glazing sofa and coffee table use natural silvertop ash timber throughout the ceiling joinery and window frames use refined burnished concrete flooring a restrained contemporary rug and realistic architectural concrete detailing critical external material requirement the external wall visible through the large right hand courtyard window must be clad in colorbond dune matte nail strip metal cladding matching the exact colour narrow raised seam profile and material finish established in images r1 r3 preserve the external wall geometry and courtyard relationships do not replace this wall with timber render or generic metal cladding the television must display wsl professional surfing footage the fireplace must contain a realistic restrained flame introduce one subtly motion blurred adult male entering from the existing passage on the left hand side critical lighting requirement morning sunlight must enter through the large right hand courtyard window illuminating the entertainment wall and fireplace bench while casting long physically accurate shadows across the burnished concrete floor rug and coffee table the right hand window must overlook the small landscaped courtyard colorbond dune clad adjacent building and driveway the left hand glazing must overlook the covered alfresco silvertop ash decking and lawn beyond maintain refined mid tone exposure natural material textures and a cinematic architectural photography aesthetic change only material realism material finishes lighting textures glass reflections landscaping furnishings and atmosphere preserve all existing architectural geometry and camera composition final output an exceptionally photorealistic cinematic australian architectural interior photograph with warm morning sunlight silvertop ash timber burnished concrete colorbond dune nail strip cladding visible through the courtyard window an operating fireplace wsl surfing footage and subtle human motion presented in the refined editorial style of the local project