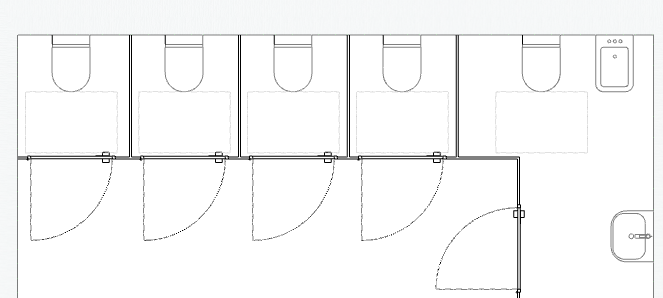
convert this floor plan into a realistic isometric 3d view of a full house show the space from an elevated angle with furniture walls and details visible ront facing view of a row of modern toilet cubicles in a public restroom the cubicle fronts and doors are made of dark natural wood with a subtle vertical grain the doors are tall flat minimalist panels with slim metal hinges and silver lever handles several cubicle doors are partially open and swing outward toward the common circulation area one wall hung white toilet is visible inside the open cubicle the interior walls are finished with large format grey concrete look tiles the cubicle system has narrow gaps above and below the doors the floor is finished with light grey matte tiles above the cubicles is a dark open grid ceiling with integrated lighting creating a modern refined slightly dramatic atmosphere clean architectural composition straight frontal camera angle realistic proportions soft shadows high end photorealistic interior render key instruction all cubicle doors open outward toward the viewer do not use inward opening doors use the same furniture as shows on the plan do not change the orientation of the floorplan