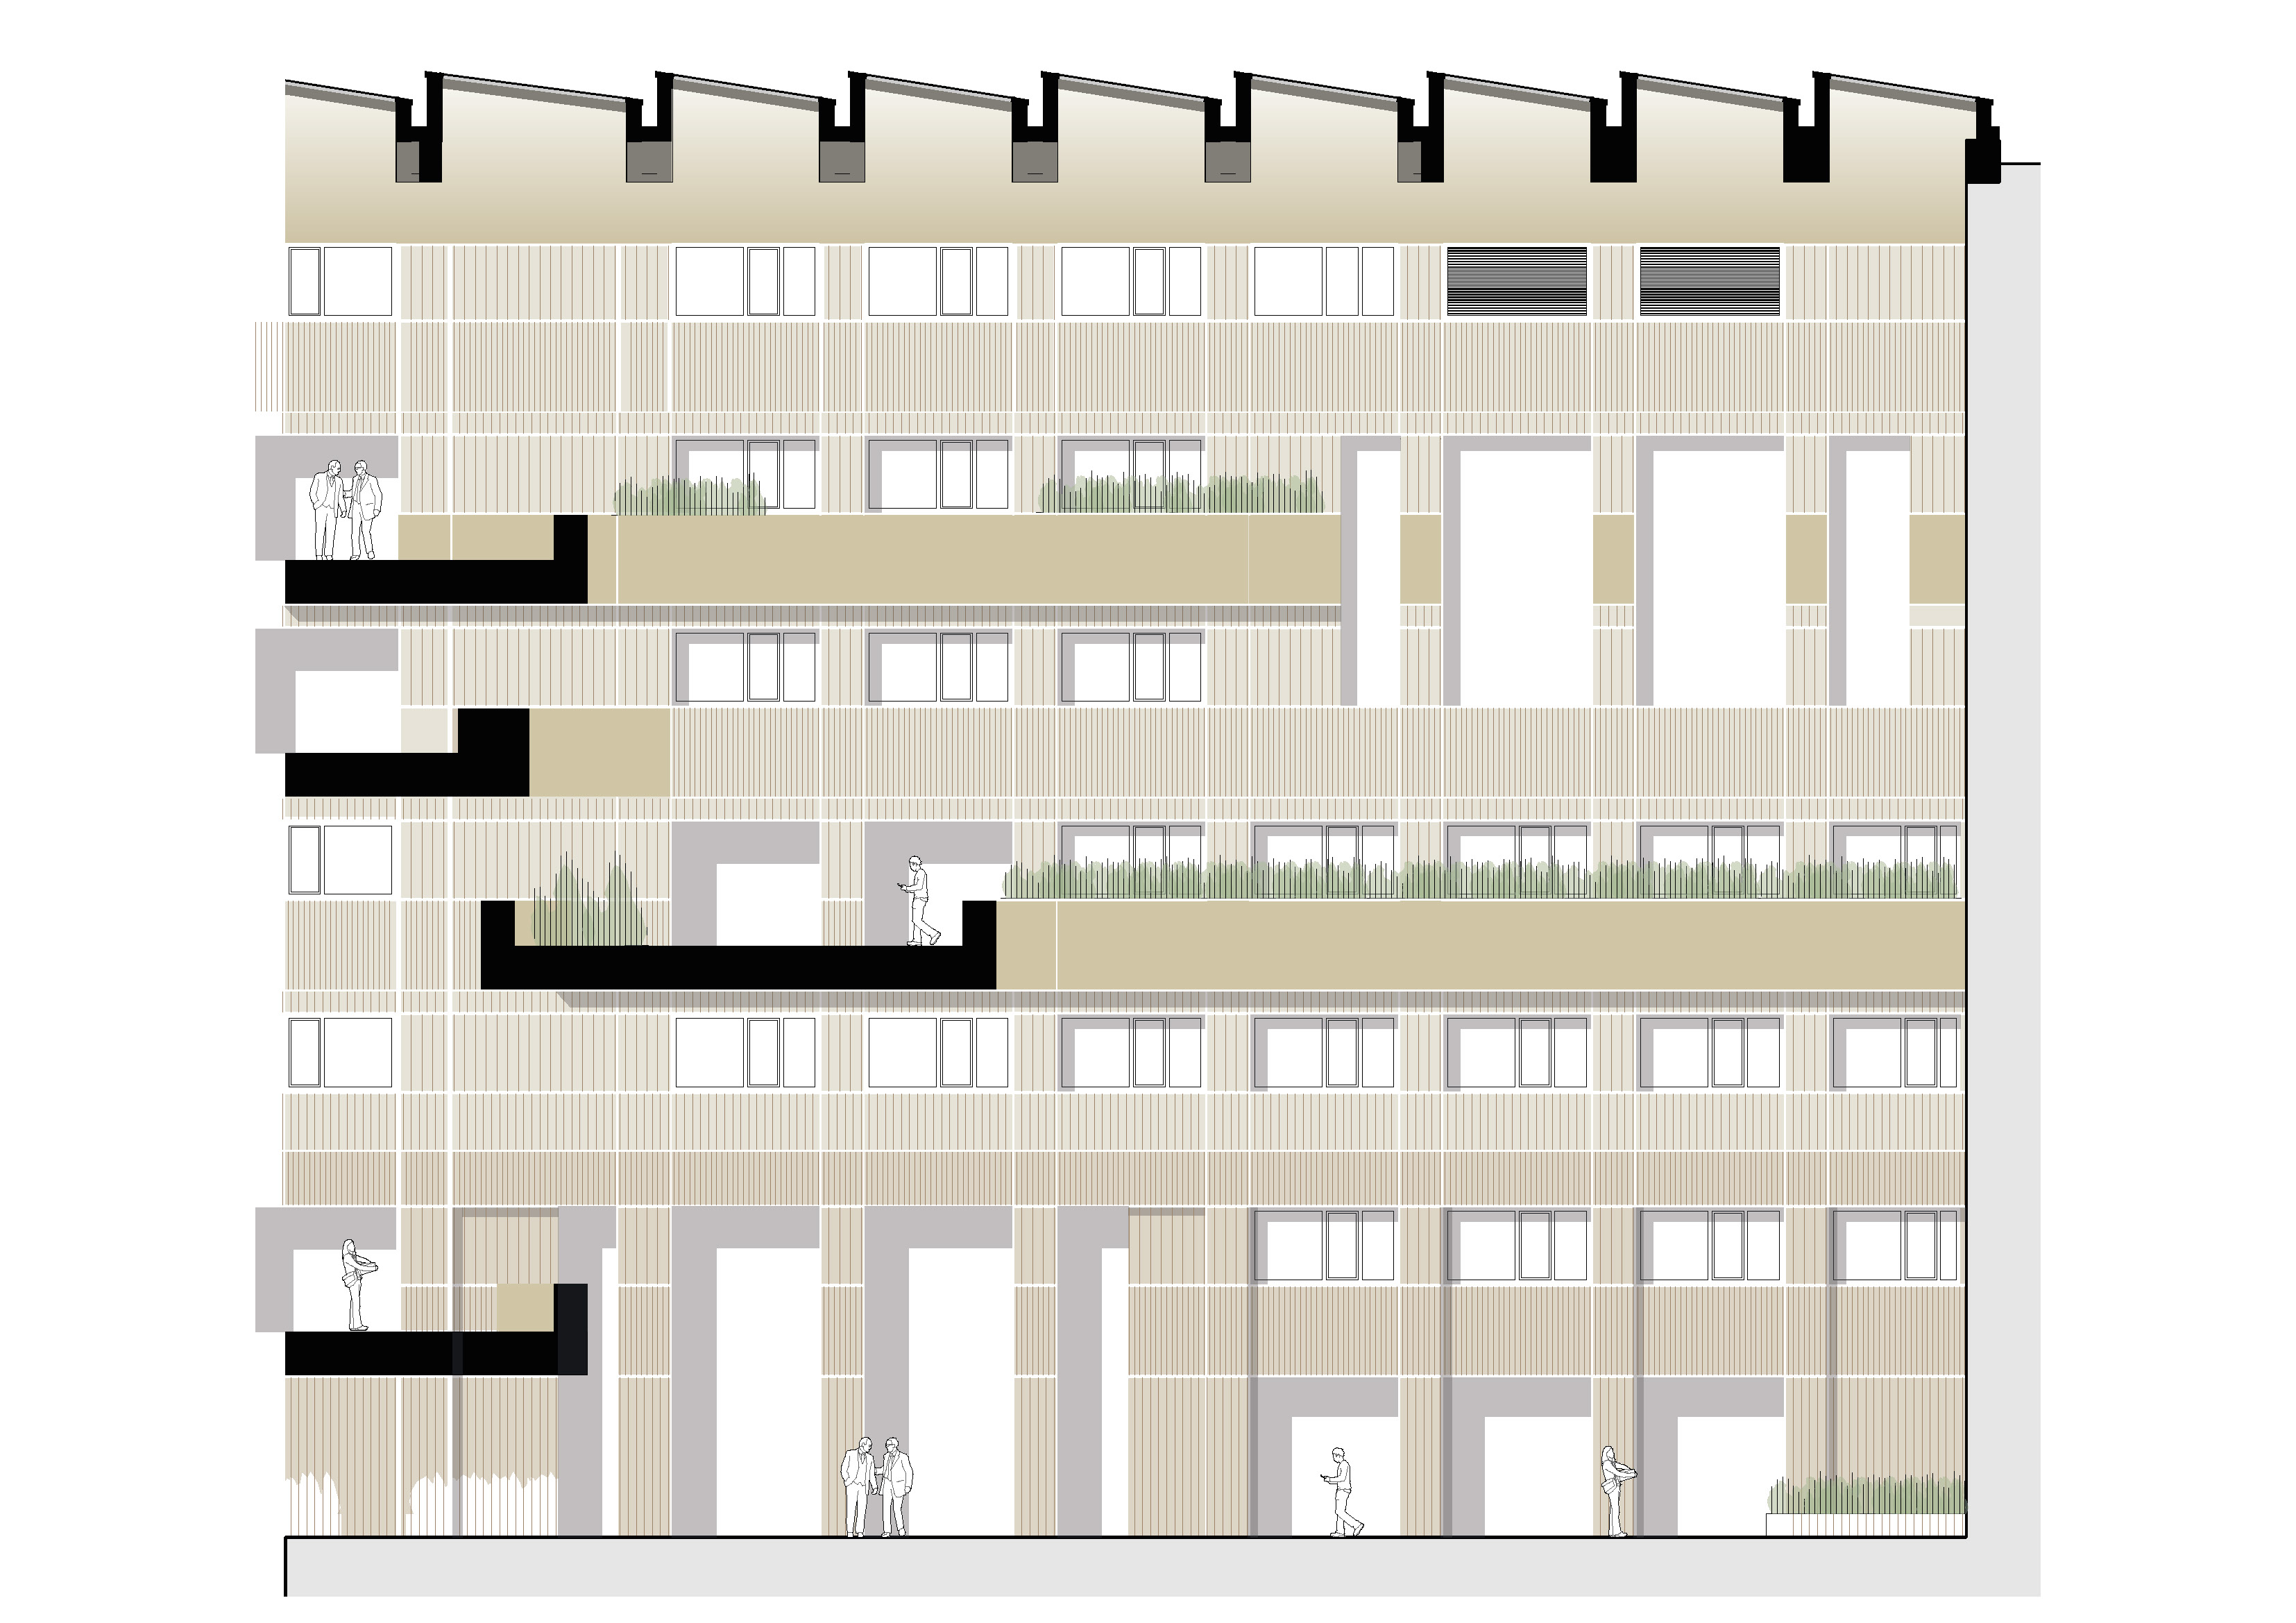
use the uploaded image as the sole structural reference image fidelity is the highest priority create a highly photorealistic architectural visualization based on the provided 2d elevation screenshot the uploaded image is the exact design reference preserve 100 of the original composition proportions geometry dimensions fa ade layout rhythm and architectural design do not add remove reposition resize reinterpret or redesign any architectural element the image must remain an exact visual translation of the original drawing interpret the materials as follows white lines recessed shadow gaps shadow joints clean and sharp with realistic depth and subtle shadows brown lines vertical timber slats with realistic wood grain natural color variation and accurate spacing exactly as shown the different line frequencies represent different timber slat densities and must be preserved precisely render the fa ade with photorealistic materials timber joints glazing if present realistic lighting with soft natural daylight accurate shadows reflections and ambient occlusion high resolution architectural detailing clean contemporary appearance suitable for an architectural competition or presentation critical requirements do not alter the fa ade composition in any way do not change the spacing thickness or position of any line do not invent windows doors panels textures or architectural details that are not present in the reference do not crop rotate change the camera angle or modify the perspective do not stylize or reinterpret the architecture the output must look like a photograph of the exact fa ade shown in the supplied drawing with only the materials lighting depth and realism enhanced