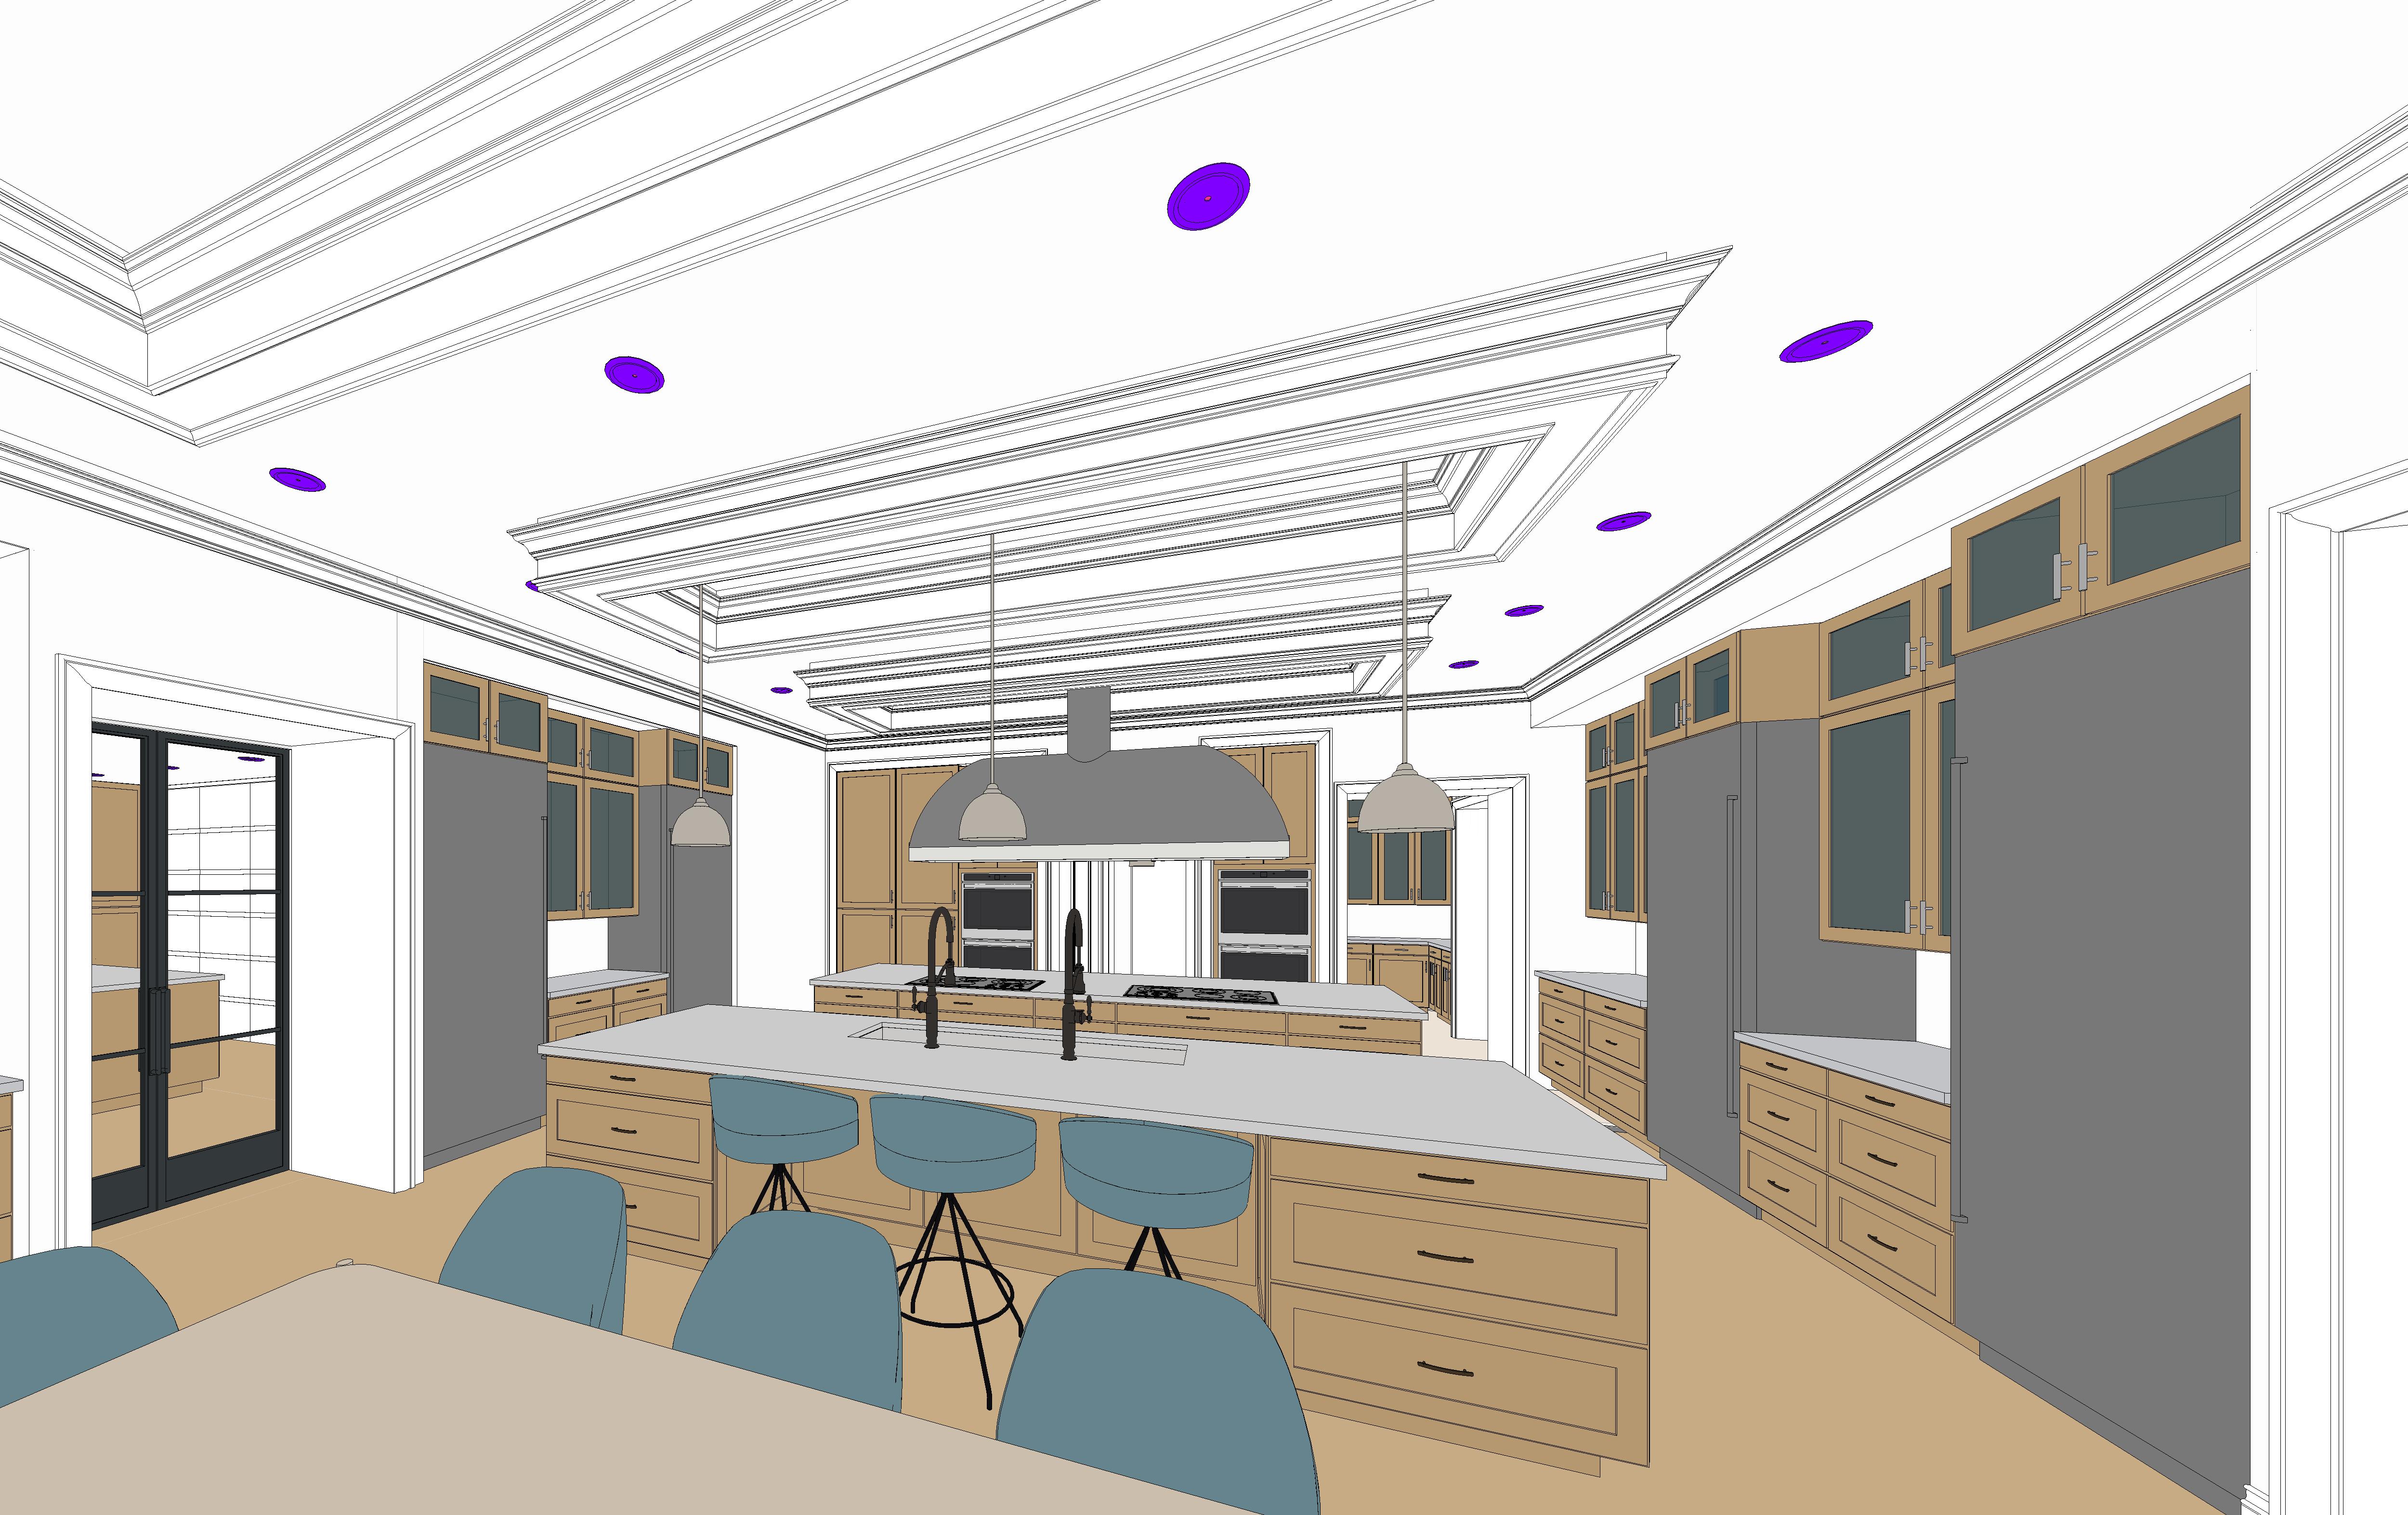
create an ultra photorealistic architectural interior rendering of this luxury traditional transitional kitchen using the provided revit model view as the exact architectural reference and the existing kitchen rendering as the material finish and lighting reference critical preserve the exact camera angle perspective room proportions ceiling geometry cabinet locations appliance locations door openings island dimensions and architectural details shown in the revit model do not redesign or rearrange anything cabinetry match the warm natural medium tone oak cabinetry from the original rendering including wood grain stain color and finish all cabinets must match the original rendering s traditional recessed panel door and drawer style maintain the exact cabinet configurations upper glass front cabinets drawer layouts and full height cabinetry shown in the revit model use subtle brushed brass cabinet hardware consistent with the original rendering add warm undercabinet lighting appliances all refrigerators freezers wall ovens and other visible appliances must have realistic brushed stainless steel finishes preserve the exact appliance sizes configurations and locations shown in the revit model the large refrigerators on both sides of the kitchen must remain stainless steel not cabinet paneled the wall ovens and cooking appliances must also be stainless steel with black glass accents countertops backsplash match the original rendering s elegant white marble countertops with subtle warm gray veining maintain the exact countertop profiles thicknesses and overhangs use matching light marble backsplash surfaces ceiling lighting preserve the exact two tier decorative tray ceiling and elaborate crown molding profiles shown in the revit model finish all ceilings and molding in warm white add continuous warm white led cove lighting inside the recessed ceiling trays matching the original rendering maintain the exact locations of the three glass pendant lights and recessed ceiling lights pendants should have clear glass shades antique brass stems and warm glowing bulbs use soft warm 2700k 3000k architectural lighting kitchen islands fixtures preserve both islands and their exact locations and configurations match the natural oak island cabinetry and white marble countertops from the original rendering maintain both sink faucets and their exact locations finish the faucets in aged brass matching the original rendering include the decorative range hood shown in the revit model finished in a soft warm white maintain the bar stool positions shown in the revit model using elegant upholstered seating dining area preserve the dining table location and arrangement shown in the foreground of the revit view use refined upholstered dining chairs in a warm neutral fabric maintain the original room s sophisticated timeless residential aesthetic rendering quality high end luxury residential architectural photography realistic natural oak wood grain physically accurate materials subtle reflections on stainless steel appliances realistic marble veining warm ambient lighting soft natural daylight balanced exposure realistic shadows and professional interior photography most important this is the reverse camera view of the same kitchen shown in the original rendering both images must look like photographs of the exact same completed residence match every material cabinet finish lighting temperature and architectural detail do not modify the revit geometry or camera perspective