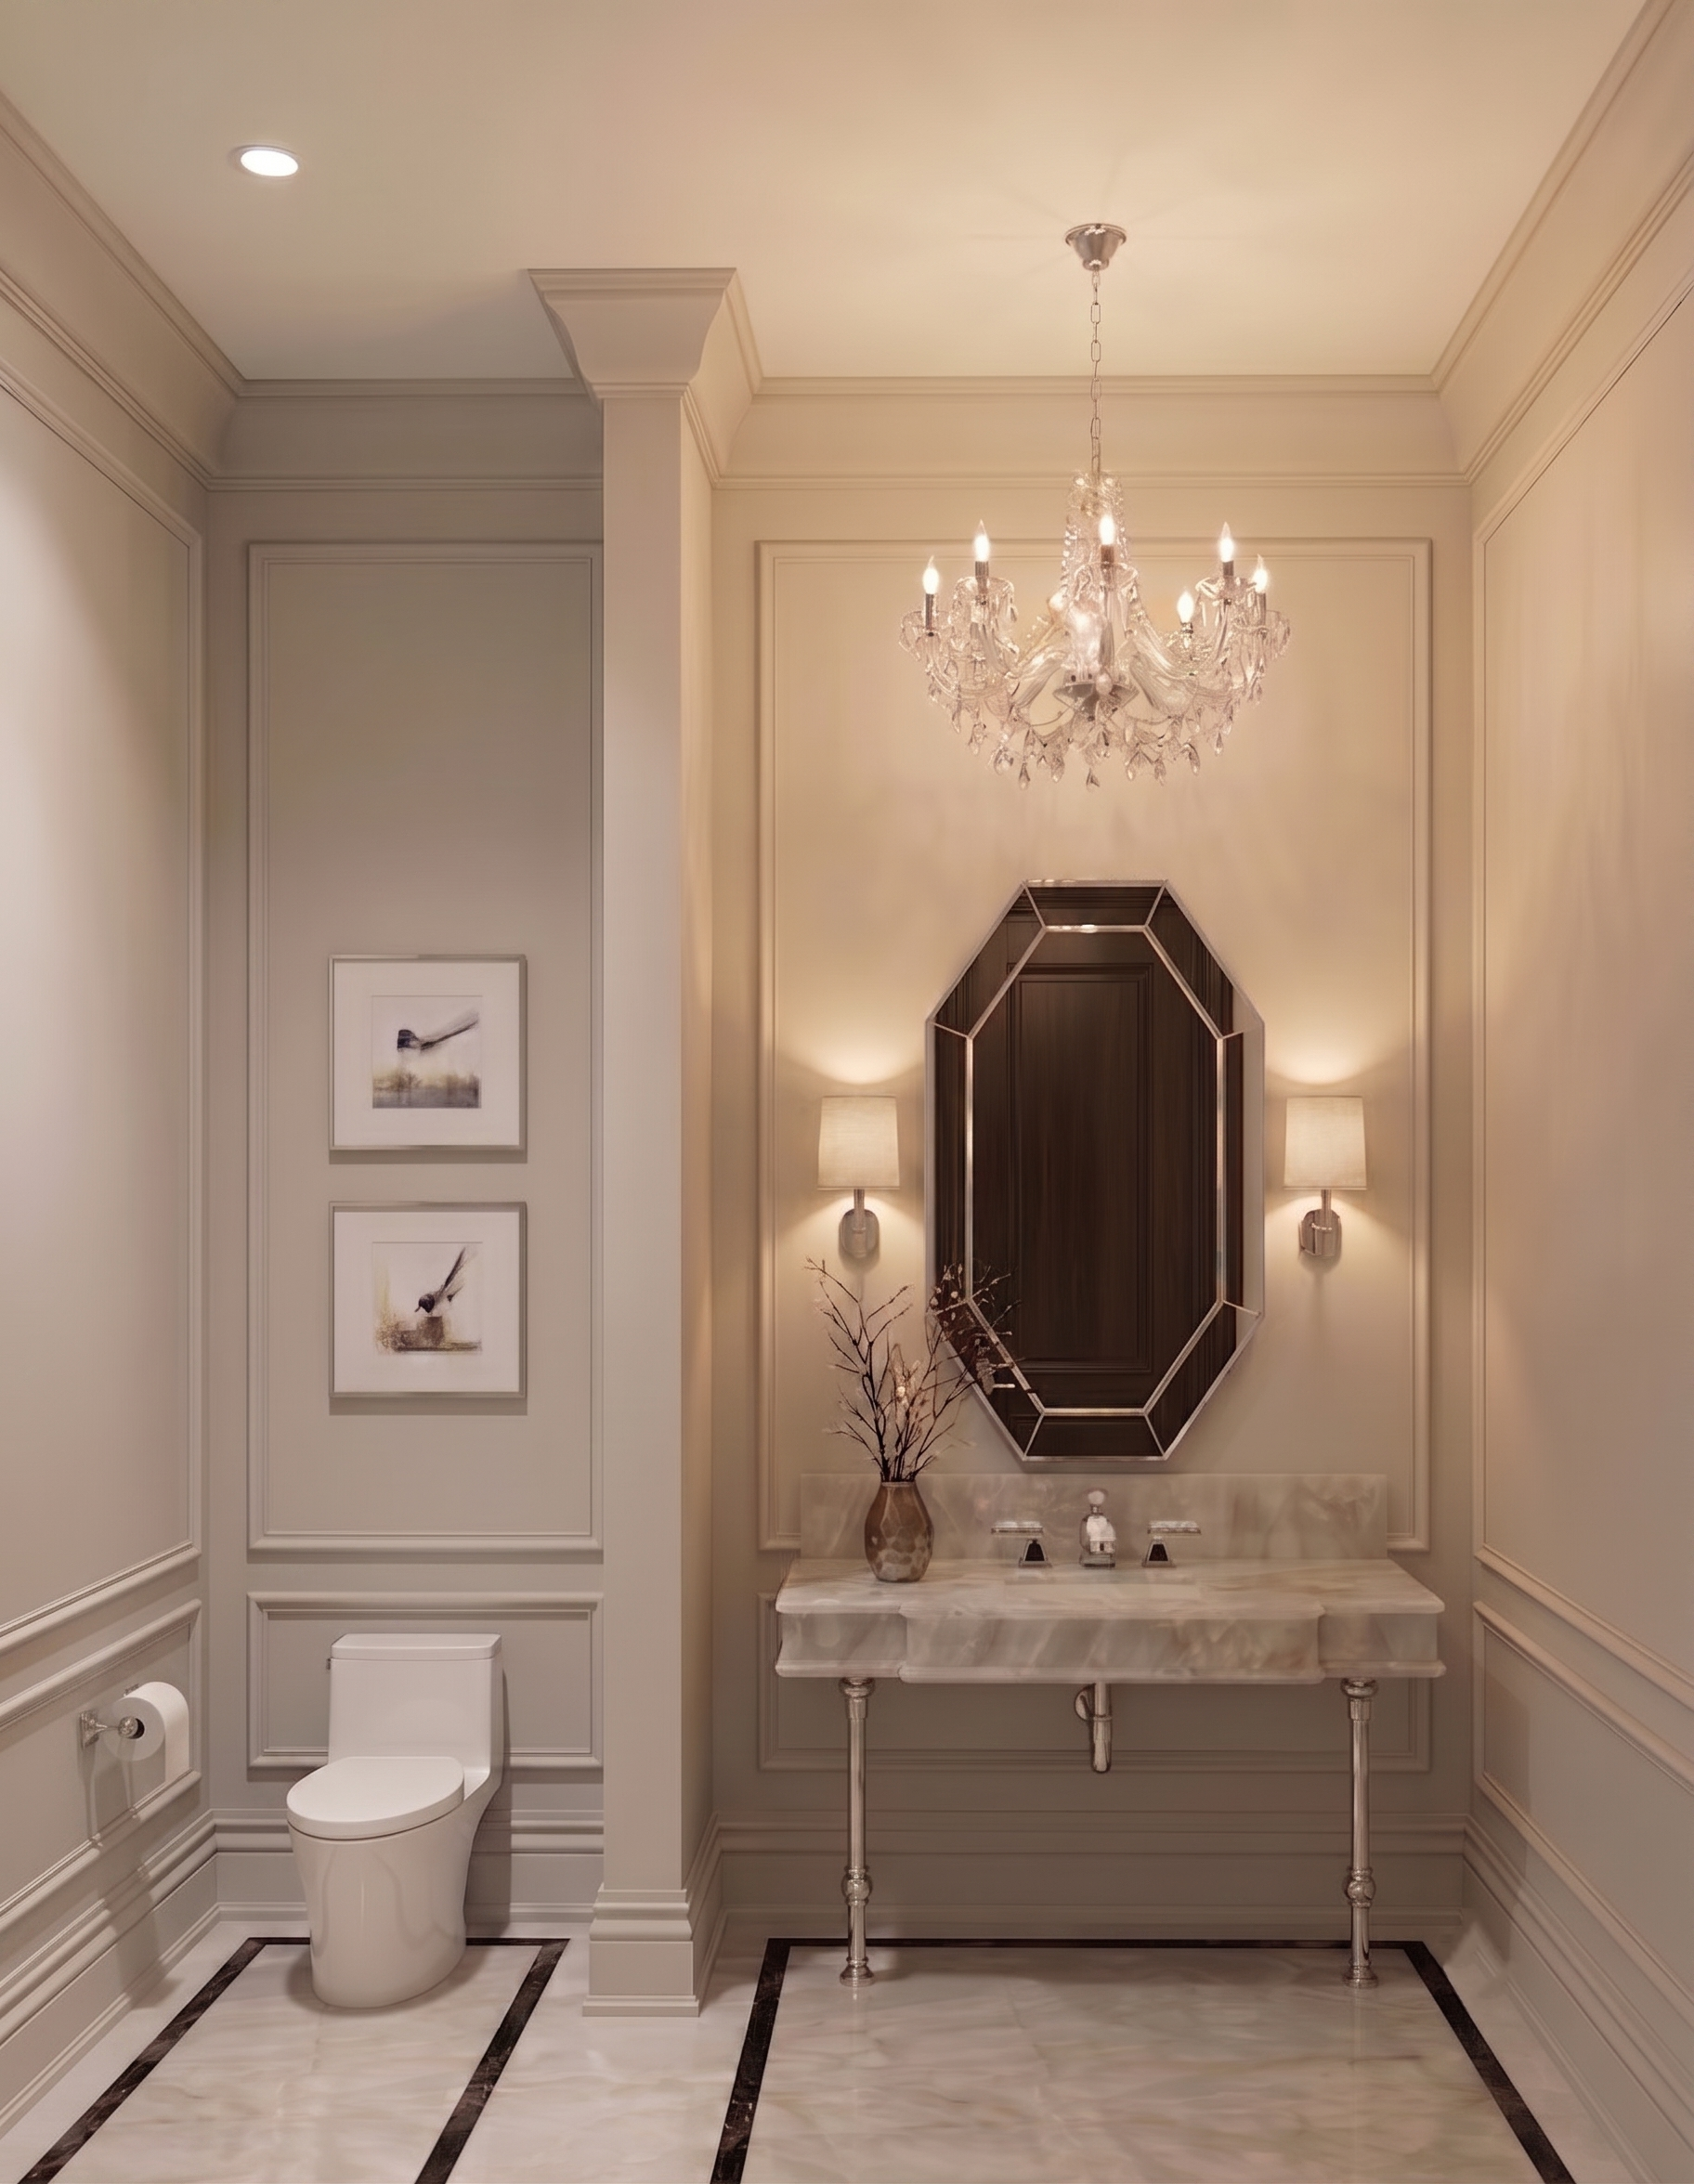
create a highly realistic high end luxury foyer rendering based strictly on the provided reference image preserve the exact architectural layout camera angle perspective room proportions ceiling height wall panel dimensions moulding profiles openings artwork placement door locations floor geometry and the overall symmetry of the space do not redesign simplify enlarge remove relocate or add any architectural element this is a refined luxury foyer and the rendering must remain completely faithful to the reference design the foyer flooring must follow the exact pattern seams border widths proportions and material distribution shown in the reference the large central floor field must be cristallo slab with an elegant translucent white appearance and soft cloudy grey movement surround the cristallo field with an exact 2 inch wide frame of ebano orobico stone appearing darker and richer predominantly charcoal to near black with warm beige bronze and soft golden veining as shown in the reference outside the ebano orobico border include an exact 9 inch wide frame of natura dolomite a refined white stone with very soft and subtle light grey veining the remaining perimeter flooring must be inalco pacific bianco with a sophisticated warm ivory tone preserve all seams joint lines slab direction border thicknesses corner alignments and transitions exactly as modeled do not alter the geometry of the floor pattern and do not make the flooring look seamless or reinterpreted all wall paneling mouldings trims casings crown moulding baseboards plinth blocks pilaster details and architectural framing in the foyer must be grigio leccino limestone with a refined light warm grey tone that harmonizes with the slight ivory undertone of the inalco pacific bianco floor the finish should feel luxurious lightly honed and elegant preserve the exact panel layout and proportions throughout the foyer the paneling includes a slight bevel where shown and this subtle beveled detailing must be maintained without exaggeration respect the proportions and depth of all recessed and framed wall surfaces preserve the artwork exactly in its current locations with the same scale proportions and frame thicknesses keep them as elegant neutral toned abstract artworks soft and understated appropriate for a high end foyer the side doors must retain the exact design moldings proportions and placement shown in the reference keep their finish in the same dark brown espresso tone visible in the image with a refined satin finish do not change their panel design or color family the main front entry doors at the end of the foyer are extremely important and must be preserved exactly as shown they are metal and glass double doors with the exact same design proportions framing decorative pattern and molding composition visible in the reference maintain the exact dark metal frame the glass panels the internal decorative geometric metal pattern and the large vertical pull handles do not simplify or redesign the doors the surrounding frame trim and architectural mouldings around the entry doors must also remain exactly as modeled preserve the ceiling design exactly as shown the ceiling has a change in level only and no cove lighting maintain the recessed central ceiling field perimeter framing moulding details and exact placement of the recessed downlights do not add any hidden led lighting retain the chandelier exactly in its current position size height and proportion render it as an elegant crystal chandelier with dark refined metal detailing and realistic crystal reflections do not replace or alter its design the lighting should feel like neutral daytime lighting but unlike the previous view in this scene light is allowed to pass through the main entry doors because the doors are made of metal and glass allow soft natural daylight to filter through the glazing subtly brightening the foyer from the direction of the doors however this daylight should remain elegant and controlled not harsh or overexposed it should feel softly diffused through the glass and consistent with a luxury interior all recessed lights and the chandelier must also be switched on so the final ambience is a refined balance of natural daylight entering through the metal and glass entry doors and soft artificial lighting the result should feel bright neutral elegant and realistic avoid overly dramatic sunlight beams but do allow the space to feel naturally illuminated from the entry doors in a believable way the lighting should not feel flat it should show that daylight is entering through the glazed doors while still being supported by the interior lighting the glazing in the main doors should look realistic and allow light transmission while still preserving the exact decorative pattern and design visible in the reference do not replace the glass with clear plain glass or opaque solid panels keep the same overall look and design language create realistic material depth refined stone veining subtle reflections natural shadowing soft ambient occlusion and a highly polished luxury residential rendering quality the final result should feel timeless elegant upscale and photorealistic while remaining fully faithful to the design reference critical restrictions do not change the camera angle perspective room proportions architecture wall openings paneling layout moulding profiles ceiling geometry chandelier design side door design front door design artwork positions floor pattern seam layout or material distribution do not add furniture rugs d cor extra lighting cove lighting led strips or any new architectural features