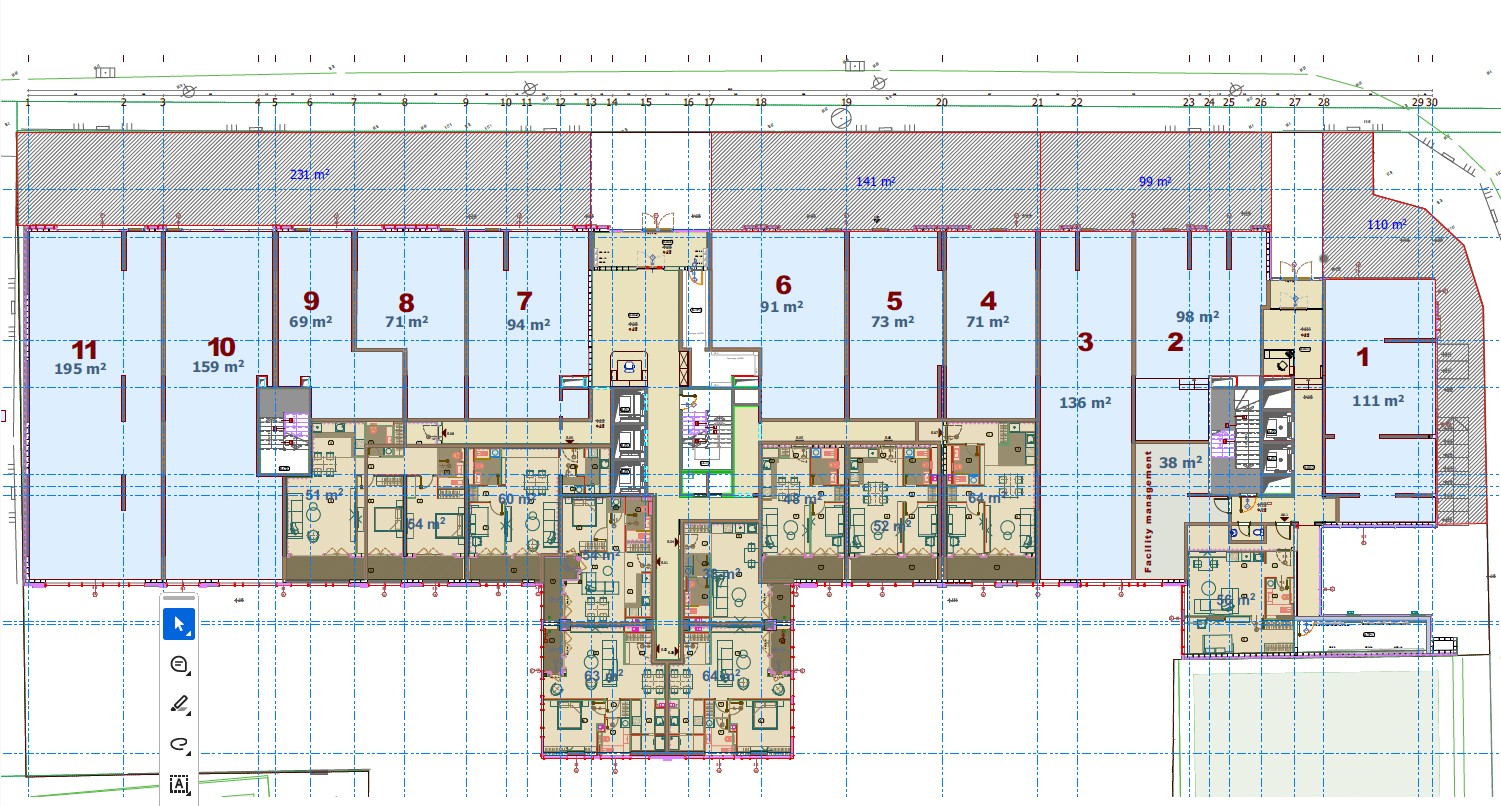
convert this floor plan into a realistic isometric 3d view of a full house show the space from an elevated angle with furniture walls and details visible use the uploaded floor plan as the exact architectural base create an ultra realistic 3d axonometric top down cutaway render of the entire commercial floor the result must look like a premium real estate presentation render highly realistic fully furnished with lifelike materials lighting furniture and spatial atmosphere preserve the exact floor plan geometry walls entrances shop positions corridors staircases elevators and structural layout do not change the architecture only design and furnish each unit according to its purpose style requirements ultra realistic 3d render photorealistic architectural visualization premium commercial interior design realistic materials and textures cinematic lighting lifelike proportions detailed furniture and equipment realistic storefront glazing high end presentation quality modern elegant polished look not flat not schematic not illustrative make it look like a real built space ready for presentation or sale retail units unit 1 caf design as a stylish modern caf with a bar counter espresso machine pastry display indoor seating small tables chairs warm decorative lighting plants and a welcoming atmosphere unit 2 pharmacy design as a modern pharmacy with retail shelving medicine display walls cashier consultation counter white and green clean palette bright lighting and organized product display unit 3 beauty salon design as an elegant beauty salon with reception desk mirrors beauty treatment chairs manicure makeup stations product shelving soft luxury finishes and warm ambient lighting unit 4 insurance office insurance agency design as a professional insurance office with a reception desk workstations client seating meeting table storage for documents and a clean trustworthy business atmosphere unit 5 bakery design as a warm bakery with bread and pastry shelves glass display counters service counter menu wall warm lighting wood details and a cozy neighborhood feel unit 6 mini market design as a compact neighborhood grocery store with shelves refrigerated display units cashier area organized product aisles and practical retail layout units 9 10 and 11 real estate sales showroom these three units must be designed as a premium real estate sales center the interior should feel luxurious and aspirational combining elegant reception area agent desks meeting corners lounge seating staged living room style setups coffee tables decorative lighting large screens showing real estate projects scale models of buildings brochures and sales materials refined beige taupe grey wood and gold tones this space should look like a high end property sales showroom realistic and sophisticated units 7 and 8 premium flexible offices design them as elegant modern office showroom spaces with reception workstations meeting tables shelving and adaptable premium interiors 14 business apartments design each of the 14 business apartments with a distinct realistic interior matching its business function it software company modern open office with desks computers monitors task chairs whiteboard minimalist tech design mini education center small classroom with desks chairs whiteboard projector bookshelf and training atmosphere private medical office realistic clinic room with examination area doctor desk storage cabinets sink and clean medical interior children s playroom playful but realistic interior with soft flooring toys kid furniture activity zone colorful decor law office elegant office with executive desk bookshelves legal documents classic seating and formal style accounting agency functional office with computers work desks storage cabinets filing shelves and organized workspace psychologist psychotherapist office calming cozy room with armchairs rug side table plants soft lighting and private atmosphere co working office flexible shared workspace with communal desks smaller workstations informal lounge area modern office mood notary office formal office with large desk client seating archive cabinets official administrative atmosphere it software company second tech office slightly different from the first with workstations and small meeting area certified court translator compact office with desk computer shelves dictionaries and document oriented atmosphere pilates yoga individual studio serene wellness studio with yoga mats mirrors props soft lighting and warm neutral materials small call center multiple workstations with headsets computers desk partitions and compact office organization copy scan print shop printers copiers scanners paper shelves service desk and practical customer service layout visual output requirements show the whole floor in one unified 3d composition make the image look like a luxury real estate marketing render every unit must be clearly recognizable by function interiors should be fully furnished and highly detailed use realistic flooring walls ceilings glass lighting furniture decor and business equipment add a few subtle people for life and scale storefronts should feel realistic and commercially attractive lighting should be natural and warm with additional interior lighting use photorealistic rendering quality emphasize depth volume and spatial realism the final result must feel like a true 3d built environment not a flat plan negative prompt do not change the floor plan do not move walls doors shop boundaries corridors elevators or staircases do not create a 2d illustration do not make it cartoonish schematic low detail empty blurry or unrealistic avoid distorted furniture wrong scale random text messy layouts and unrealistic lighting avoid a flat top view only keep visible depth and realistic 3d volume use the same furniture as shows on the plan do not change the orientation of the floorplan