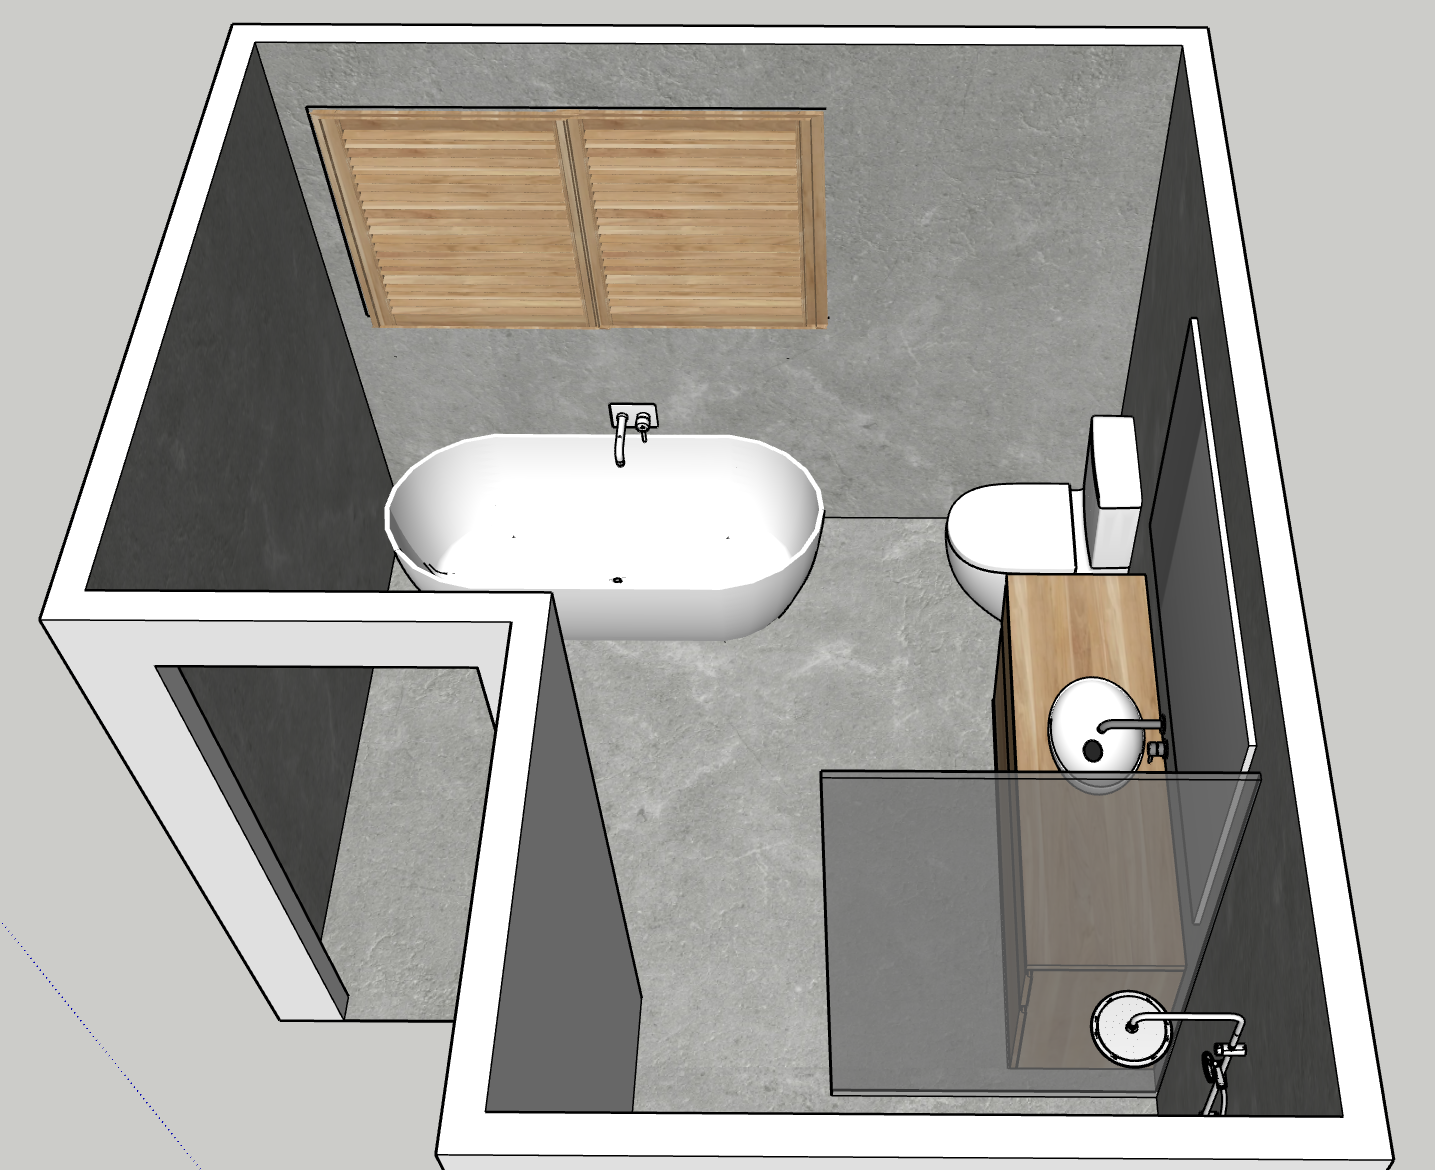
modern interior from the top create an ultra photorealistic high end architectural interior render of the supplied bathroom design transform the existing 3d model into a realistic professional interior photograph maintaining the exact room layout proportions camera angle and placement of all existing fixtures and fittings lighting and atmosphere create soft natural daylight entering through the timber shutters above the bathtub open the shutters further to allow more daylight to filter into the room creating beautiful realistic light patterns and subtle shadows across the bath floor and walls the lighting should feel soft diffused and atmospheric with gentle highlights natural shadow gradients and realistic ambient light avoid harsh sunlight overexposure or artificial looking illumination create a calm sophisticated spa like atmosphere walls and ceiling all existing grey wall surfaces are tiled including the walls surrounding the bathtub toilet vanity and shower use large format tiles with a subtle natural stone texture in a light neutral grey the finish should be refined understated and contemporary with very subtle tonal variation and realistic material depth use minimal fine grout lines for a seamless high end appearance the ceiling should be a slightly lighter warm neutral grey with a delicate fine texture keep it understated and complementary to the wall tiles avoiding stark white or strong blue grey tones flooring use 600 x 600 mm square floor tiles in a darker grey than the wall tiles the tiles should have a subtle natural stone texture understated tonal variation and a realistic matte finish include correctly scaled fine grout lines that clearly establish the 600 x 600 mm tile format the darker floor should create depth and contrast while maintaining a cohesive neutral palette timber shutters and natural materials retain the existing timber shutters above the bath with realistic natural timber grain warm honey toned colouring and detailed slats open the shutters more than in the original model allowing natural light to enter while preserving the overall design retain the warm natural timber finish of the vanity cabinetry enhancing its realistic grain subtle tonal variation and tactile quality bathtub and sanitaryware keep the existing freestanding white bathtub in exactly the same position and shape render the bath with realistic smooth white ceramic or solid surface material natural reflections and soft highlights retain the existing toilet wall mounted tapware basin shower fittings and all other fixtures in their original positions and finishes ensure all sanitaryware looks physically realistic with accurate proportions believable reflections and refined detailing plant styling add one taller elegant indoor plant in the corner near the bathtub choose a naturally sculptural plant with slender stems and attractive green foliage such as an indoor olive tree or a tall graceful leafy plant place it discreetly in a simple understated neutral planter that complements the bathroom finishes the plant should add organic softness height and a touch of natural colour without obstructing the bathtub window circulation or existing fixtures rendering quality produce a highly realistic professionally photographed architectural interior image with physically accurate materials realistic global illumination soft contact shadows natural reflections subtle surface imperfections and accurate material textures use sophisticated balanced exposure realistic depth and a restrained natural colour palette of warm timber neutral grey stone crisp white sanitaryware and muted green foliage the final result should resemble a photograph of a completed professionally designed contemporary bathroom rather than a computer generated image important constraints preserve the original architecture room dimensions camera perspective fixture positions vanity dimensions shower screen toilet bathtub and existing fittings do not redesign the room or introduce additional furniture decorative objects or unnecessary features only enhance the realism adjust the shutters to a more open position refine the materials and lighting and add the single tall plant near the bath architecture