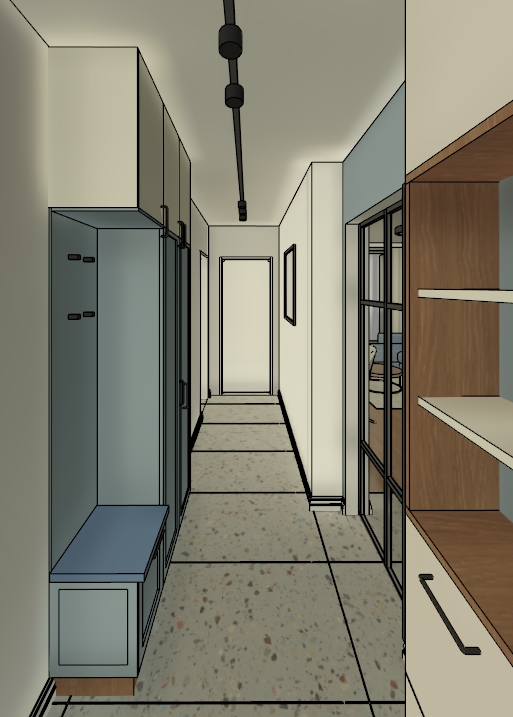
transform this revit screenshot into a high end photorealistic architectural interior visualization strictly preserve the original geometry proportions camera perspective furniture arrangement and architectural details modern minimalist residential hallway with a clean elegant and sophisticated contemporary aesthetic smooth matte white walls and ceiling complemented by clean white baseboards along the bottom of the walls clearly distinct from the terrazzo flooring custom floor to ceiling built in hallway cabinetry in a warm light greige matte finish with slim black handles an integrated open wardrobe niche in pantone blue fog a sophisticated muted blue grey shade featuring black metal coat hooks and a built in bench with a matching blue grey seat lower storage cabinets in the same muted tone with warm natural oak detailing at the base on the right side a custom built in storage unit with warm natural oak open shelving thin light colored floating shelves matte greige cabinet fronts and minimalist black handles black metal framed glass sliding doors with clear transparent glass revealing a subtle view of the adjacent interior large format light grey terrazzo floor tiles with small multicolored stone aggregates and thin dark grout joints the floor is finished with separate solid white skirting boards along the walls not terrazzo skirting or matching floor tiles minimalist black ceiling mounted track lighting with adjustable cylindrical spotlights casting soft realistic illumination along the corridor soft diffused natural daylight combined with warm artificial lighting realistic shadows global illumination accurate material reflections and balanced exposure emphasize the contrast between the white walls pantone blue fog cabinetry warm natural oak details and black metal elements professional architectural interior photography photorealistic pbr materials realistic wood grain subtle surface textures crisp details high end residential atmosphere 4k resolution important maintain the exact original revit geometry cabinet dimensions wardrobe niche bench configuration flooring pattern door positions ceiling track lighting and camera angle do not add remove relocate or redesign any architectural or furniture elements preserve the original material distribution and color palette ensure that all wall baseboards are solid white and visually distinct from the terrazzo floor