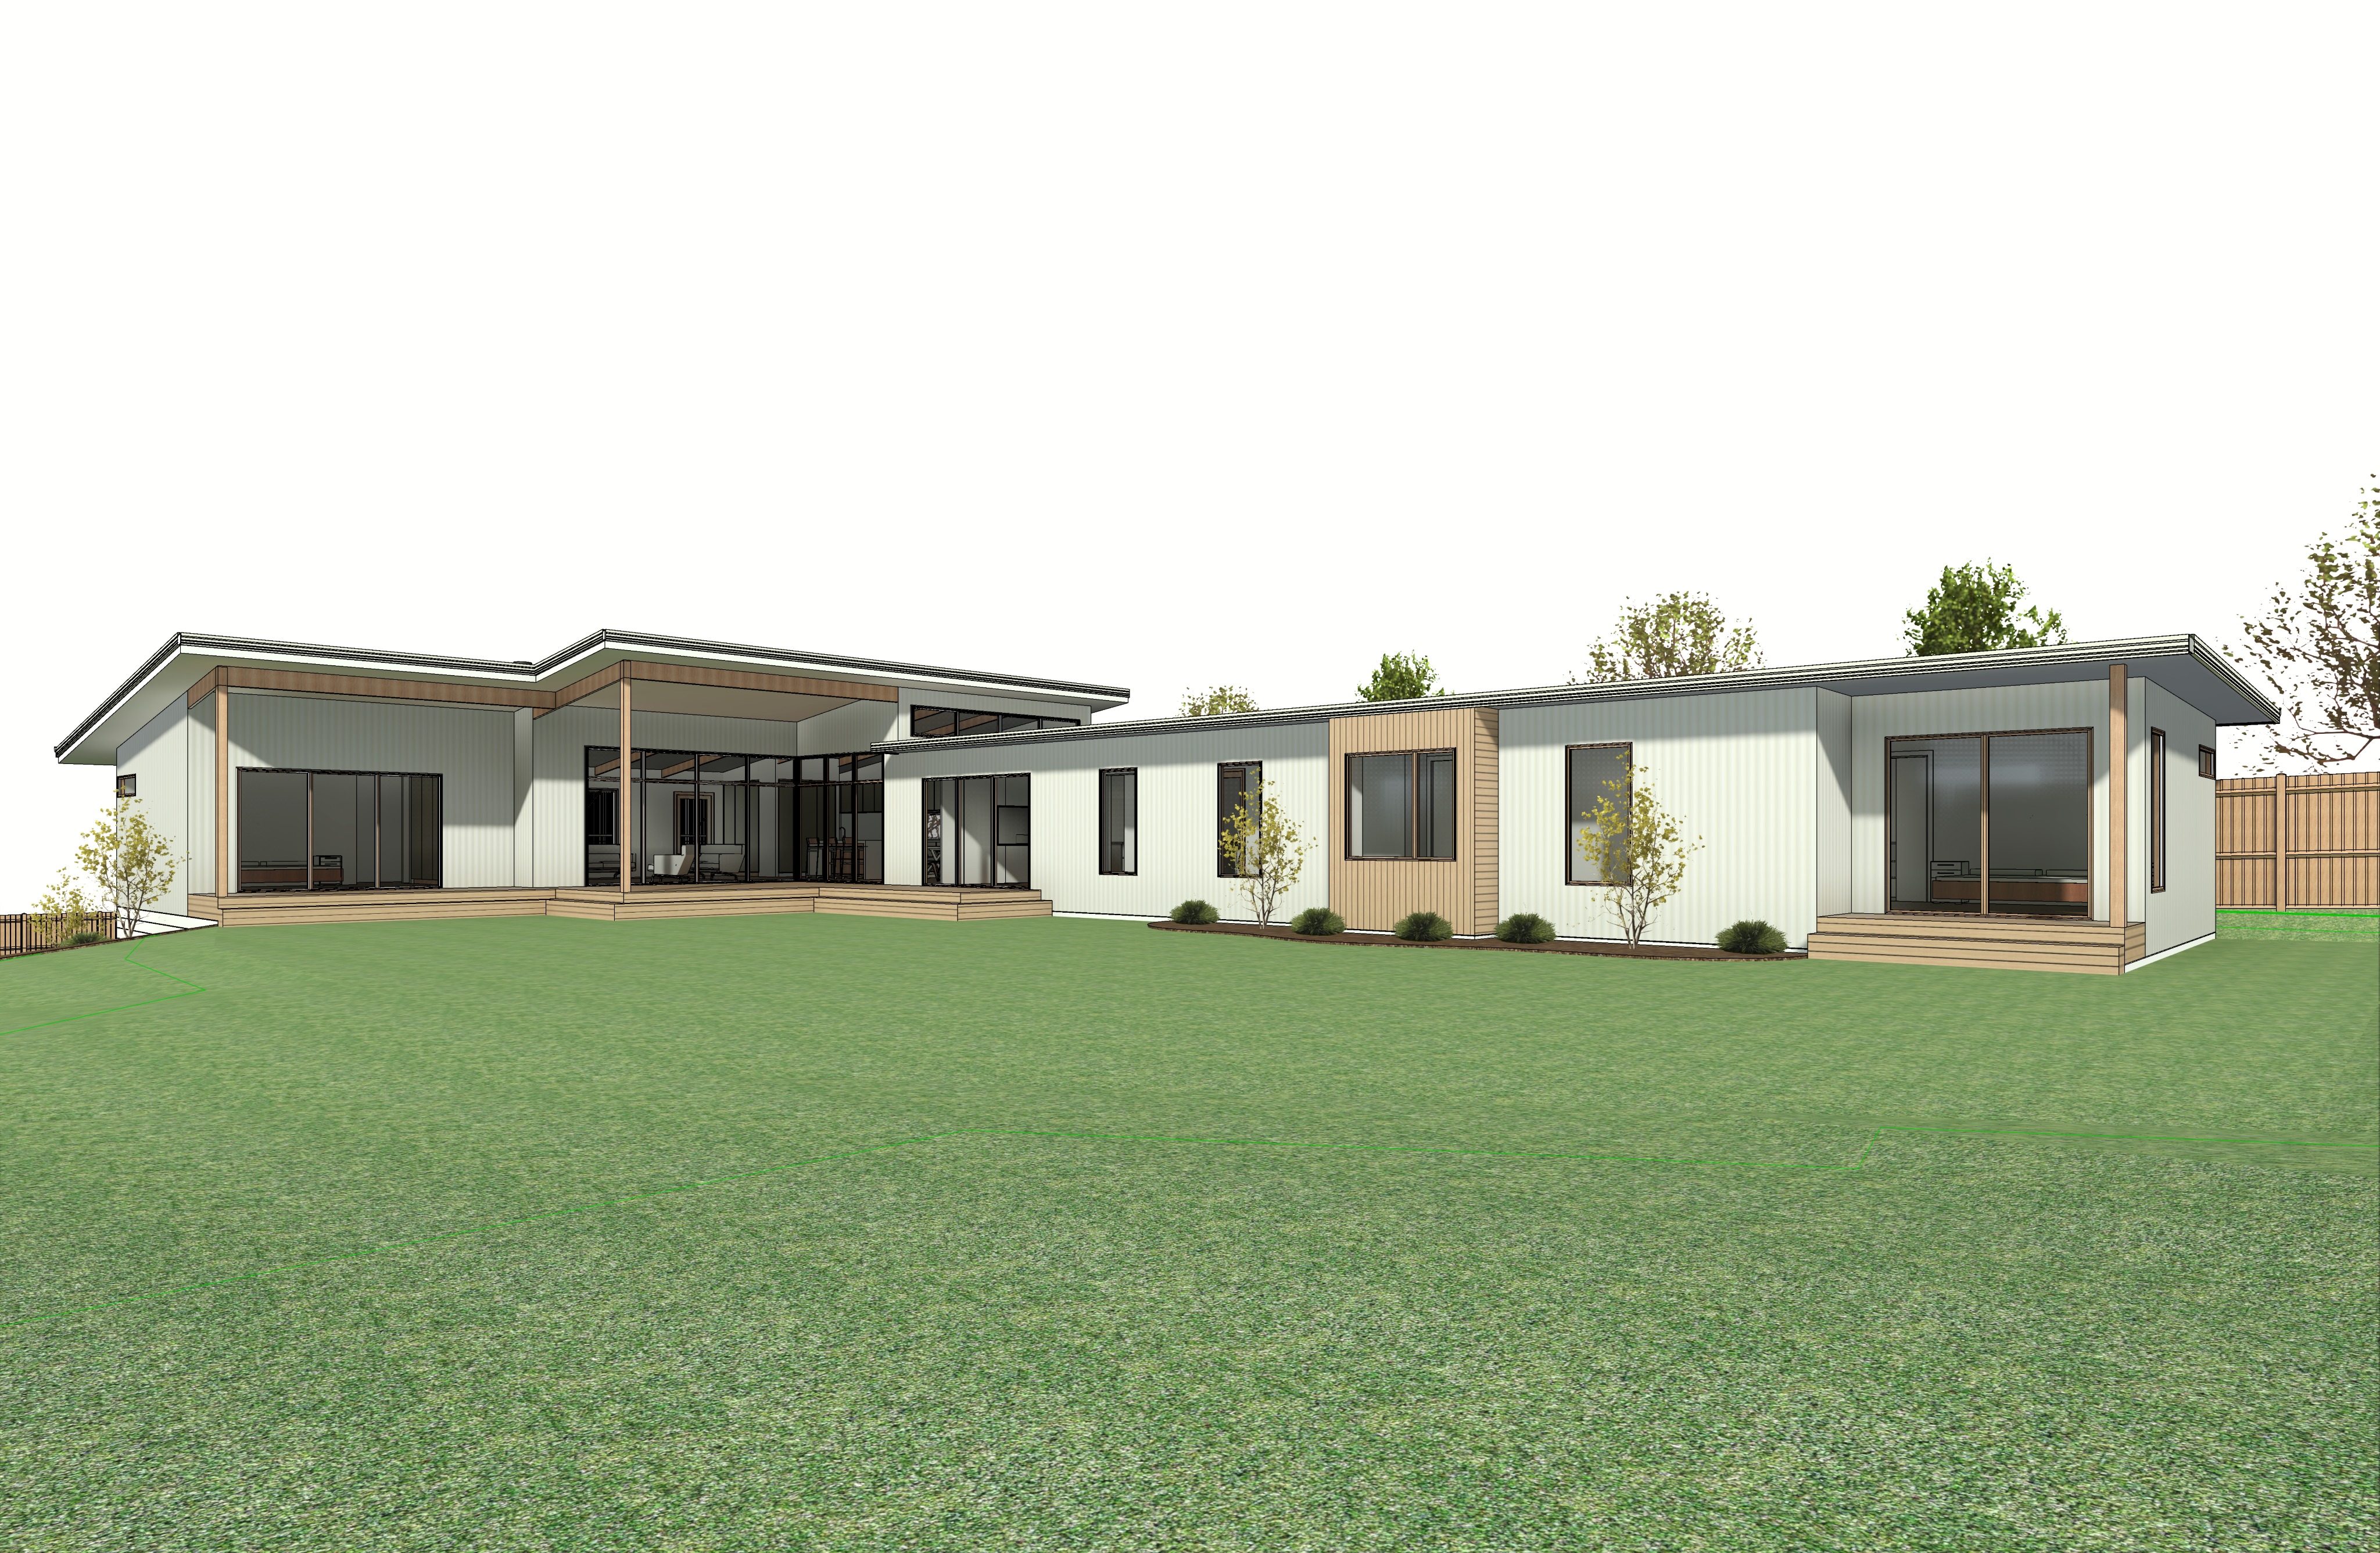
maintain the exact geometry proportions and architectural design of the original model contemporary australian coastal residence viewed from the rear garden showcasing the interconnected pavilion form expansive outdoor entertaining spaces and seamless indoor outdoor living preserve all roof forms window locations glazing proportions timber detailing and architectural layout exactly as modelled external walls clad in vertical colorbond corrugated iron cladding in a subtle soft white matte finish with fine vertical rib profile and realistic shadowing between corrugations feature wall elements finished in warm mid tone vertical timber battens with natural grain and consistent colour throughout soffit linings and structural posts finished in matching warm timber window and door frames also finished in matching mid tone timber for a cohesive material palette large timber entertaining decks wrap around the rear living spaces with clean contemporary detailing and natural timber finish full height glazing creates a strong visual connection between the interior and landscape with subtle contemporary interior styling visible through the glass while maintaining realistic reflections the rear yard consists primarily of a generous neatly maintained lawn with minimal understated landscaping restrained organic mulch garden beds containing low native grasses lomandra and small coastal shrubs are positioned sparingly around the base of the dwelling avoid dense planting immediately adjacent to the fa ade a few small feature trees are located away from the building with layered medium and large native australian trees beyond the timber boundary fencing to provide depth without competing with the architecture preserve the original lighting direction and sun position from the input image maintain the same warm daytime sunlight illuminating the fa ade as shown in the reference model with soft architectural shadows consistent with the original camera view bright partly cloudy sky with natural australian daylight balanced exposure and realistic ambient skylight create an ultra photorealistic architectural photograph with premium residential visualisation quality physically accurate materials realistic reflections subtle weathering crisp detailing high dynamic range cinematic composition professional architectural photography full frame dslr 24 mm tilt shift lens natural colour grading exceptional texture fidelity magazine quality presentation contemporary australian coastal aesthetic