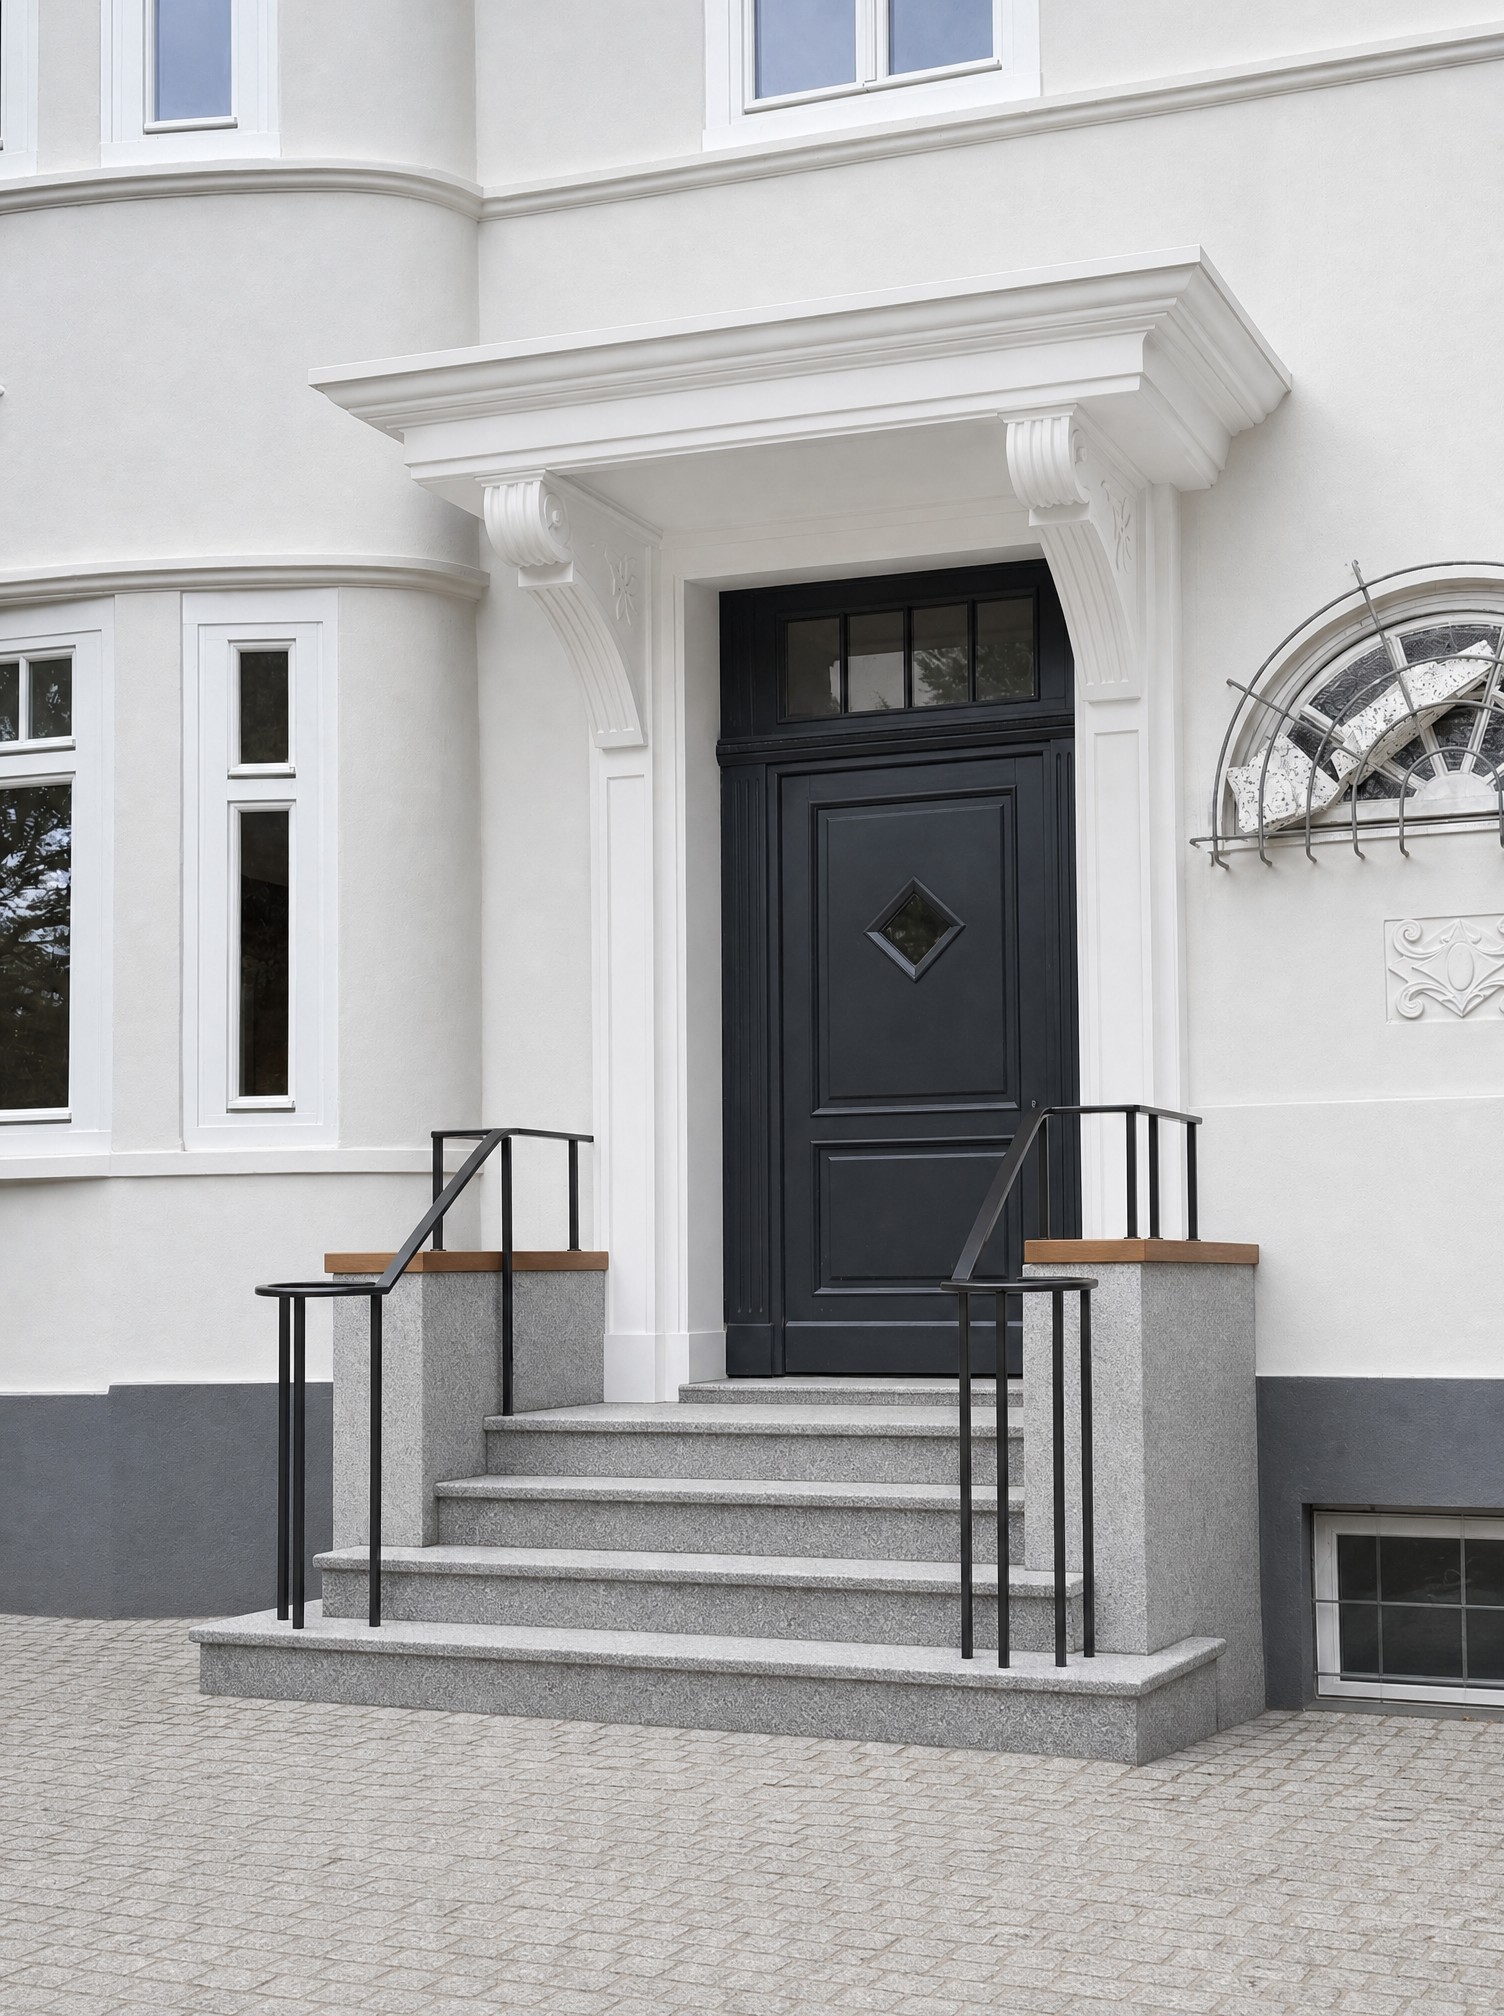
keep the current image architecture geometry staircase geometry railing geometry entrance fa ade camera position perspective and composition exactly unchanged this is a material correction pass only do not redesign any element remove all timber completely remove all timber and wood from the staircase and side walls there must be no wood anywhere in this entrance design replace the current timber inserts on top of both side walls with the same light grey natural granite used for the wall caps the entire top surface of both side walls is now continuous natural granite side walls important the vertical surfaces of both side walls beside the staircase are not granite they belong visually to the architecture of the building and must be white rendered and painted matching the existing white fa ade only the horizontal top caps of these walls are natural granite therefore the material distribution is vertical side wall surfaces white painted mineral render plaster horizontal wall caps light grey natural granite stair treads and risers light grey natural granite entrance landing floor directly in front of the door light grey natural granite do not extend granite cladding down the vertical outer faces of the side walls granite character make the granite considerably more natural aged and appropriate for a historic building the current granite appears too new uniform clean and contemporary use light grey natural granite with subtle age wear and tonal variation introduce realistic differences between individual pieces slightly warmer and cooler grey tones subtle mineral inclusions restrained discoloration and natural surface variation the stone should look as though it has been part of a carefully maintained historic entrance for some time not newly installed showroom stone on the staircase and entrance landing introduce subtle realistic signs of use gently worn walking surfaces slightly softened edges minor tonal irregularities and very subtle weathering the stone remains high quality and well maintained it must not look dirty damaged neglected or heavily stained the stair nosings should retain their softly rounded traditional profile appropriate for an older historic building avoid sharp contemporary rectangular edges the granite wall caps should have similarly refined slightly softened edges courtyard paving also give the small format granite paving in front of the staircase a more established historic character avoid perfectly uniform pale grey new paving introduce subtle variations in stone size grey tone surface wear and joints the paving should feel naturally aged and integrated into the historic courtyard while remaining clean and maintained absolutely lock everything else do not modify the railing do not change the number position or shape of any railing bars or posts do not modify the staircase dimensions or number of steps do not modify the white entrance portal or canopy do not modify the dark entrance door do not modify windows or fa ade details do not change the camera position perspective or lighting only correct the materials described above