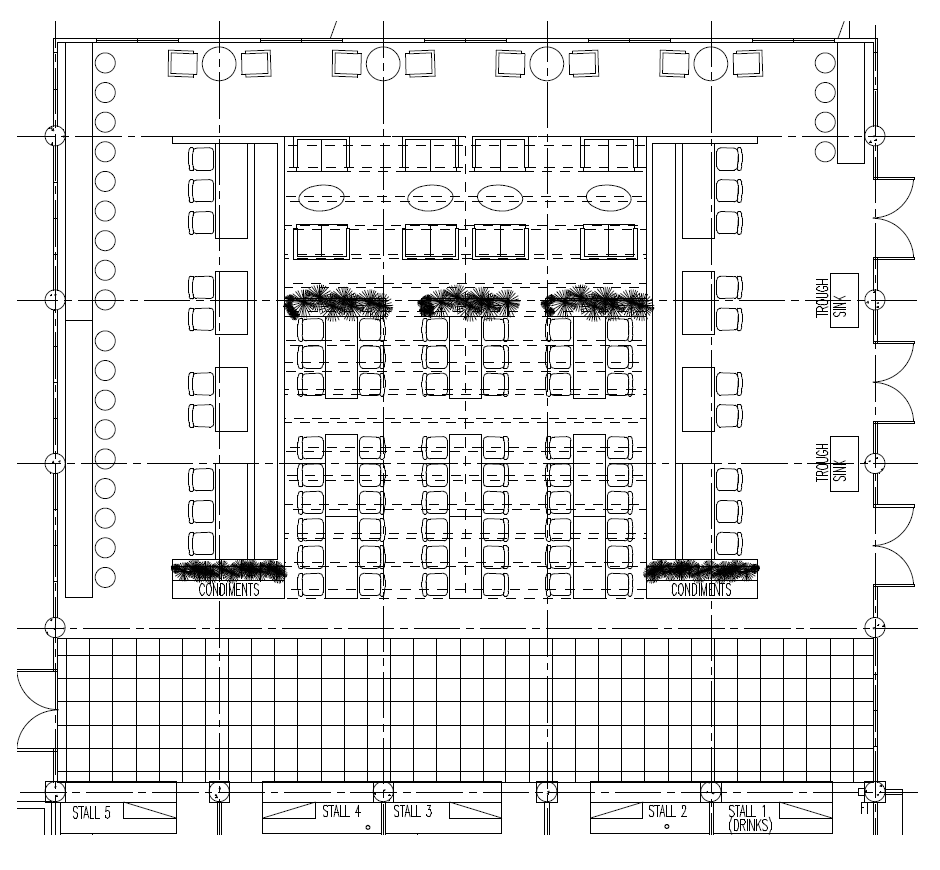
master prompt contemporary scandinavian cafe interior design a contemporary caf interior that combines scandinavian warmth with japanese minimalism japandi creating a timeless welcoming and highly functional social environment the space should feel calm bright sophisticated and suitable for everyday use while maintaining an architectural quality worthy of publication in leading design magazines such as architectural digest dezeen interior design magazine frame design anthub and archdaily overall design language the interior should emphasize warmth openness natural materials and clean architectural geometry every design element should be restrained elegant and cohesive avoiding unnecessary decoration the atmosphere should encourage people to stay work socialize and relax throughout the day the overall aesthetic should feel premium yet approachable architectural character design the caf as an architectural space rather than simply placing furniture include strong architectural framing elements feature portal entrance defined ceiling architecture continuous material language carefully proportioned openings elegant transitions between spaces integrated furniture built in architectural features visual rhythm through repeated elements the space should feel intentionally designed from floor to ceiling ceiling design create a distinctive sculptural ceiling feature using closely spaced timber battens or timber slats the ceiling should create a strong visual identity run continuously across the main caf conceal services integrate lighting create rhythm and direction visually elongate the space soften acoustics the timber ceiling should become the primary architectural feature material palette use a restrained natural palette consisting of light oak timber ash timber white oak veneer matte off white walls warm light grey finishes cream flooring soft beige tones natural stone accents matte black metal detailing textured fabric upholstery avoid glossy finishes everything should appear tactile and timeless colour palette use calm neutral colours primary colours warm white ivory sand light beige pale oak soft taupe light grey accent colours muted sage green olive green forest green charcoal matte black no bright colours lighting design create warm layered lighting include concealed linear lighting black cylindrical downlights suspended architectural feature lights where appropriate indirect cove lighting soft ambient lighting feature lighting over communal tables lighting temperature 3000k warm white target lighting level 300 400 lux the lighting should create a relaxed caf atmosphere rather than retail brightness furniture mix various seating experiences include combinations of lounge chairs caf chairs communal tables high tables banquette seating window seating booth seating loose dining tables soft sofas collaborative seating flexible furniture layouts furniture should appear high quality with scandinavian proportions space planning organize the caf into multiple activity zones include arrival zone ordering counter waiting area lounge seating casual dining communal tables quiet work corner collaborative seating flexible event area circulation spine feature seating area create natural movement through the space avoid rigid rows architectural details include timber portal frames timber feature walls integrated shelving planter dividers built in benches concealed storage seamless counters integrated menu display concealed service doors flush skirting shadow gaps recessed detailing every junction should appear refined biophilic design incorporate planting naturally throughout the interior use integrated planter boxes feature indoor trees where appropriate low maintenance greenery planter dividers natural daylight views through the space plants should become part of the architecture flooring use large format flooring in light timber or warm stone look porcelain minimal grout lines clean contemporary appearance caf counter design a modern integrated caf counter featuring timber finishes solid surface countertop integrated display concealed equipment clean geometry feature back wall menu display warm feature lighting avoid commercial looking equipment where possible styling the caf should feel relaxed premium modern inviting uncluttered sophisticated warm human centred no excessive decoration atmosphere the finished space should communicate comfort warmth community creativity productivity wellness timeless elegance rendering style ultra photorealistic architectural visualization natural daylight balanced exposure soft shadows realistic materials physically accurate lighting high dynamic range 8k resolution architectural digest quality dezeen publication quality archdaily feature quality interior design magazine quality frame magazine quality professional architectural photography shot using a 24 28 mm architectural lens at eye level with a cinematic composition that emphasizes depth materiality and the sculptural timber ceiling the image should have realistic human scale refined detailing and a calm premium atmosphere suitable for a client presentation or international design award submission