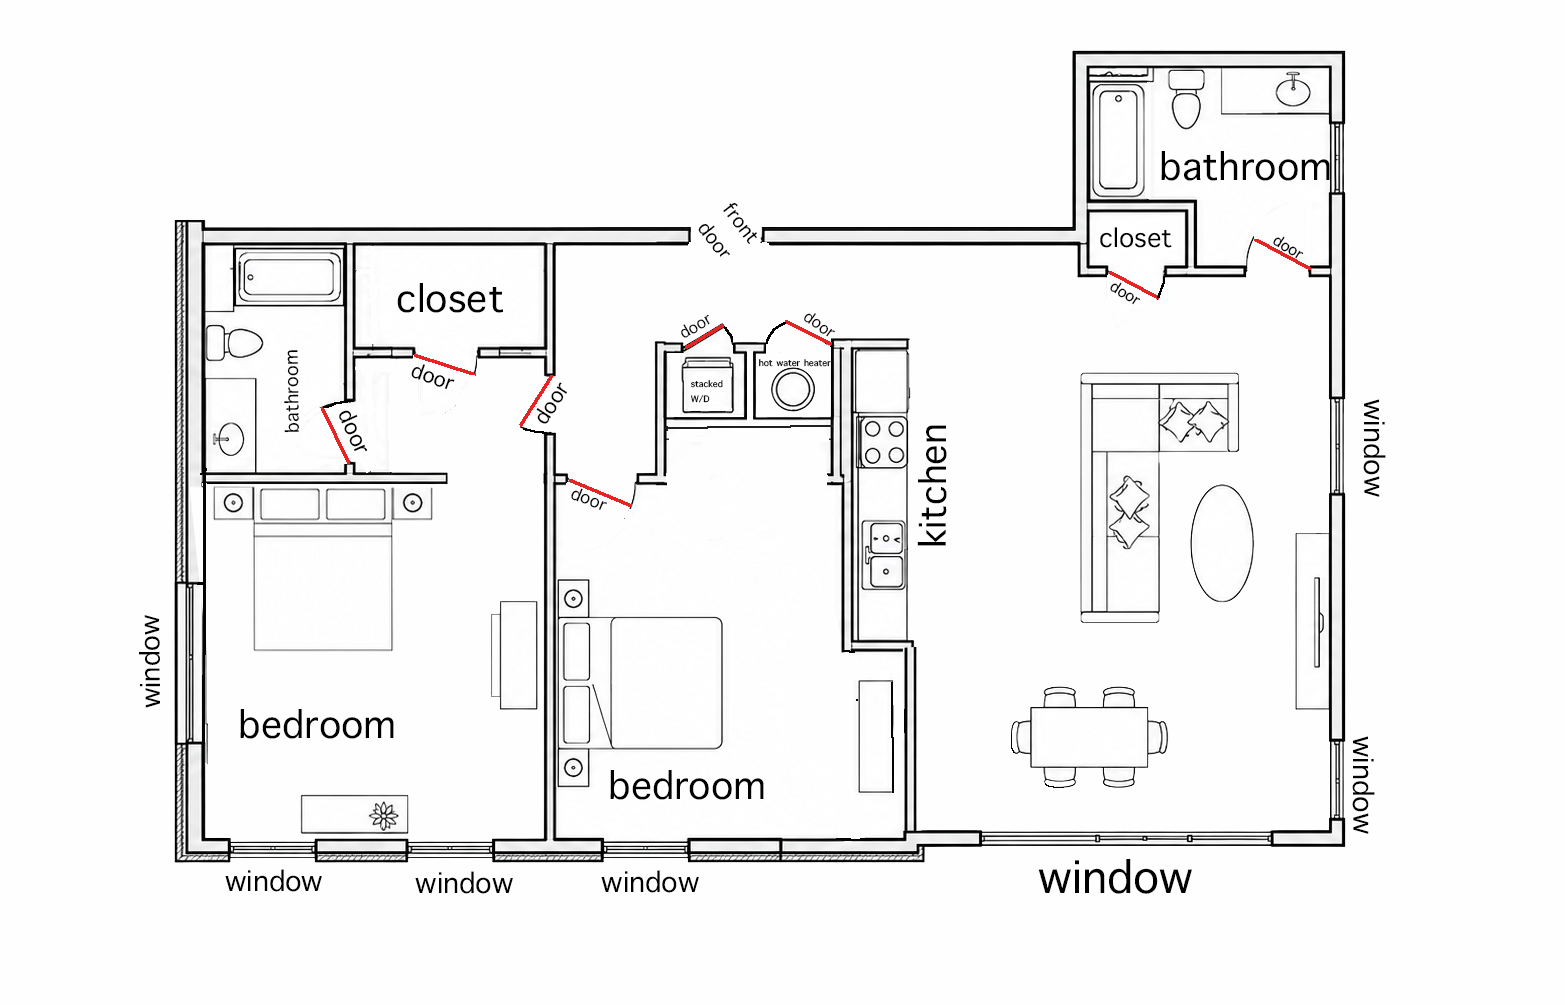
convert this floor plan into a realistic isometric 3d view of a full house show the space from an elevated angle with furniture walls and details visible ultra realistic top down axonometric architectural rendering of a modern boutique hotel inspired apartment unit based on the provided floor plan clean isometric perspective with realistic proportions and accurate wall placements warm hospitality driven interior aesthetic inspired by high end urban multifamily design design style warm contemporary boutique hotelminimal refined intentionalmidwest luxury with hospitality feelsoft natural styling no cluttermaterials finishes wide plank dark walnut lvt flooring throughoutwarm off white walls similar to bm white dove warm charcoal flat panel cabinetry sw iron ore tone matte black cabinet hardware and plumbing fixtureswhite quartz countertops with subtle movementlight warm backsplash tile with black schluter edgingmatte black framed windowsmatte black interior door hardwarebrass accent lighting and decor detailswarm medium dark wood furniture tones throughoutlighting warm 2700k 3000k ambient lightingsoft natural daylight entering from windowssubtle shadows and realistic light falloffboutique hotel mood lightingliving room cream performance fabric sofasculptural lounge chairminimal dark wood media consolelarge neutral textured rugsoft styling with books and greenerymodern oval coffee tablekitchen minimal modern kitchen with integrated applianceswaterfall peninsula or clean island edgeblack faucet and undermount sinkunder cabinet lighting glowstyled minimally with warm ceramicsdining compact warm wood dining tableupholstered neutral dining chairseditorial styling with centerpiecebedrooms upholstered or warm wood platform bedslayered neutral beddingwarm taupe and cream textilesminimal artworksoft hotel inspired stylingbathrooms clean modern vanitiesblack fixtureswarm lightingminimal spa aestheticframeless mirrorsoverall rendering requirements highly photorealisticarchitectural digest qualityclean compositionrealistic furniture scalingsoft shadowsno text labels dimensions or annotationsno exaggerated luxury elementsno peoplerender as premium multifamily marketing imagerypreserve exact floor plan layout and wall structure from uploaded plancamera top down axonometric dollhouse perspective35mm architectural visualization feelstraight clean geometrybalanced compositionmood warm elevated intentional hospitality drivenfeels like a boutique hotel residence rather than a standard apartment use the same furniture as shows on the plan do not change the orientation of the floorplan