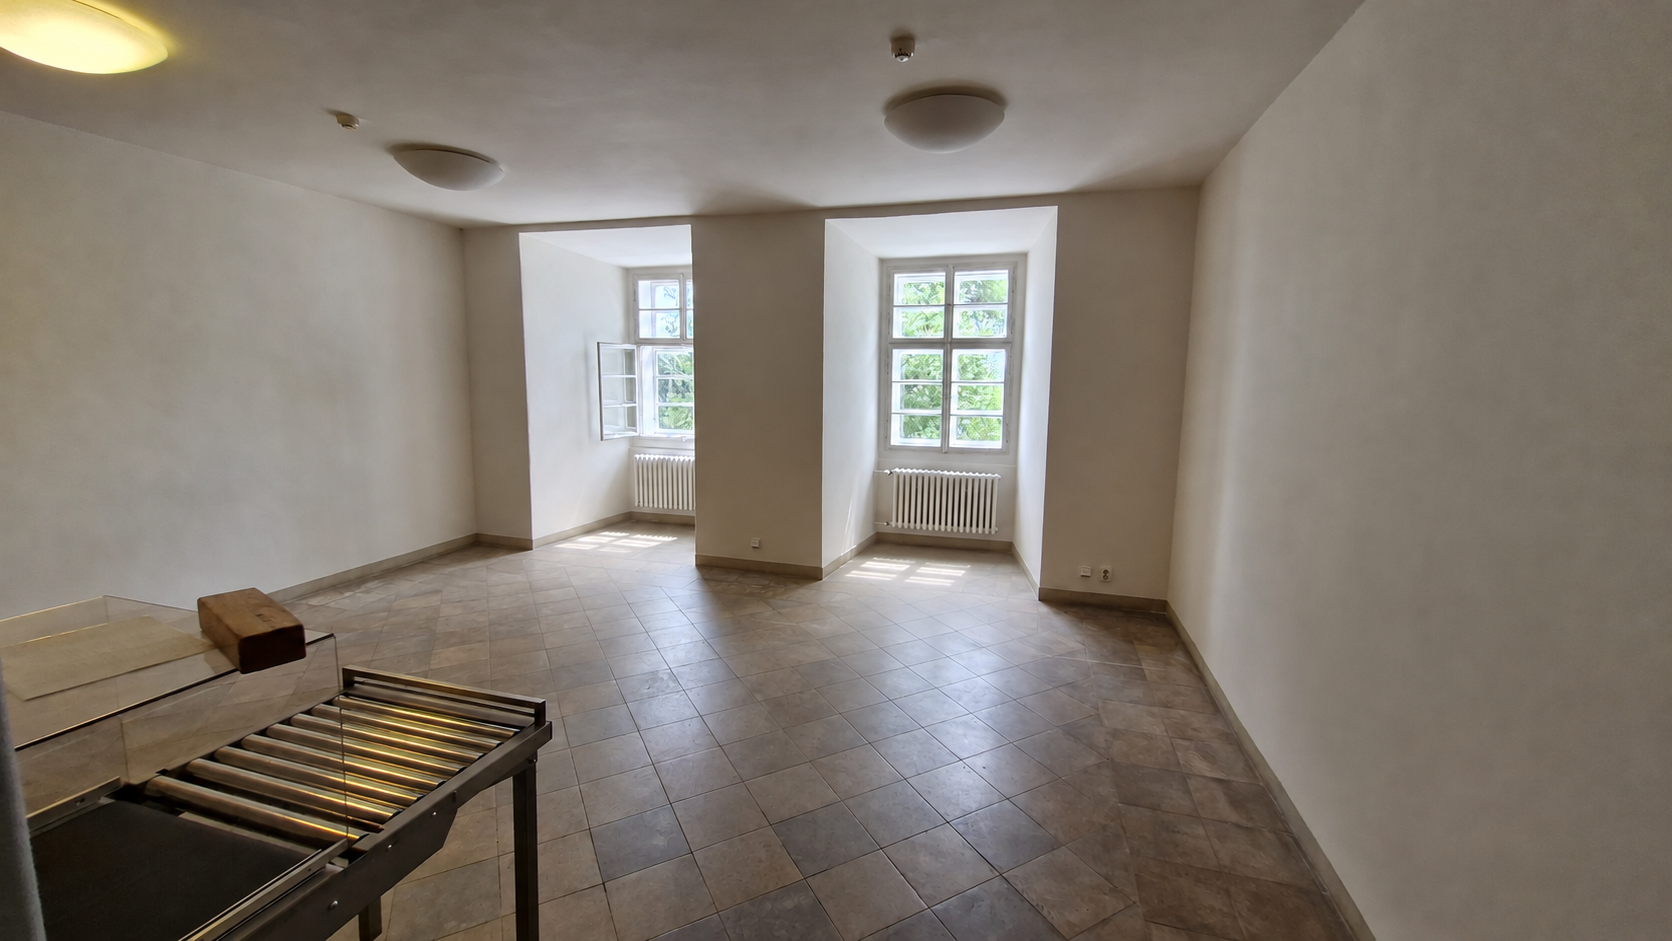
edit the empty room photograph by adding the furniture shown in the supplied 3d layout and product reference board create a realistic interior photograph of the proposed furnishing reference roles the empty photo defines the architecture camera angle framing perspective and lighting the 3d view defines furniture quantities placement orientation and spatial relationships the product board defines the exact product designs materials and colours ignore all text and prices preserve the photograph keep the room geometry walls ceiling both deep window recesses window frames open left window radiators stone floor tiles skirting boards ceiling lights detectors and electrical sockets unchanged preserve the metal roller apparatus transparent cover and wooden block in the left foreground exactly as photographed do not replace the real architecture with the simplified walls and openings from the 3d model keep the original photographic viewpoint furniture arrangement reproduce the layout shown in the 3d view adapting it to the photograph s perspective left group place three black tubular frame armchairs with black seats along the left wall arranged in a loose conversational group add two small burgundy side tables with round tops slender legs and folded magazine holder panels between the chairs position one burgundy coat stand toward the left hand end of this group right group place two black lounge chairs near the right hand window and right wall facing inward toward their shared seating area as shown in the 3d view add two individual pedestal side tables with burgundy tops black stems small top handles and black flared bases place the second burgundy coat stand beside the right wall behind the nearer lounge chair keep the centre of the room open for circulation maintain access to the windows and radiators preserve natural occlusion by the foreground apparatus and existing walls product fidelity match the distinctive silhouettes and proportions of the products in the reference board exactly three tubular armchairs two lounge chairs two magazine holder side tables two pedestal side tables and two coat stands do not substitute generic furniture use black frames and black seat back surfaces for the chairs use muted burgundy painted metal for the magazine holder tables and coat stands pedestal tables have burgundy tops and black stems and bases the red display colour and wireframe edges in the 3d screenshot are not the final material specification do not add the waste bin from the product board unless its position is explicitly shown in the 3d layout realistic integration match furniture scale and perspective to the room ensure every leg and base rests naturally on the floor add realistic contact shadows restrained reflections and material textures consistent with daylight from the windows and the existing ceiling lighting preserve the original exposure and atmosphere no additional furniture rugs plants decorations people text or cad lines prioritize faithful placement and product design over artistic reinterpretation