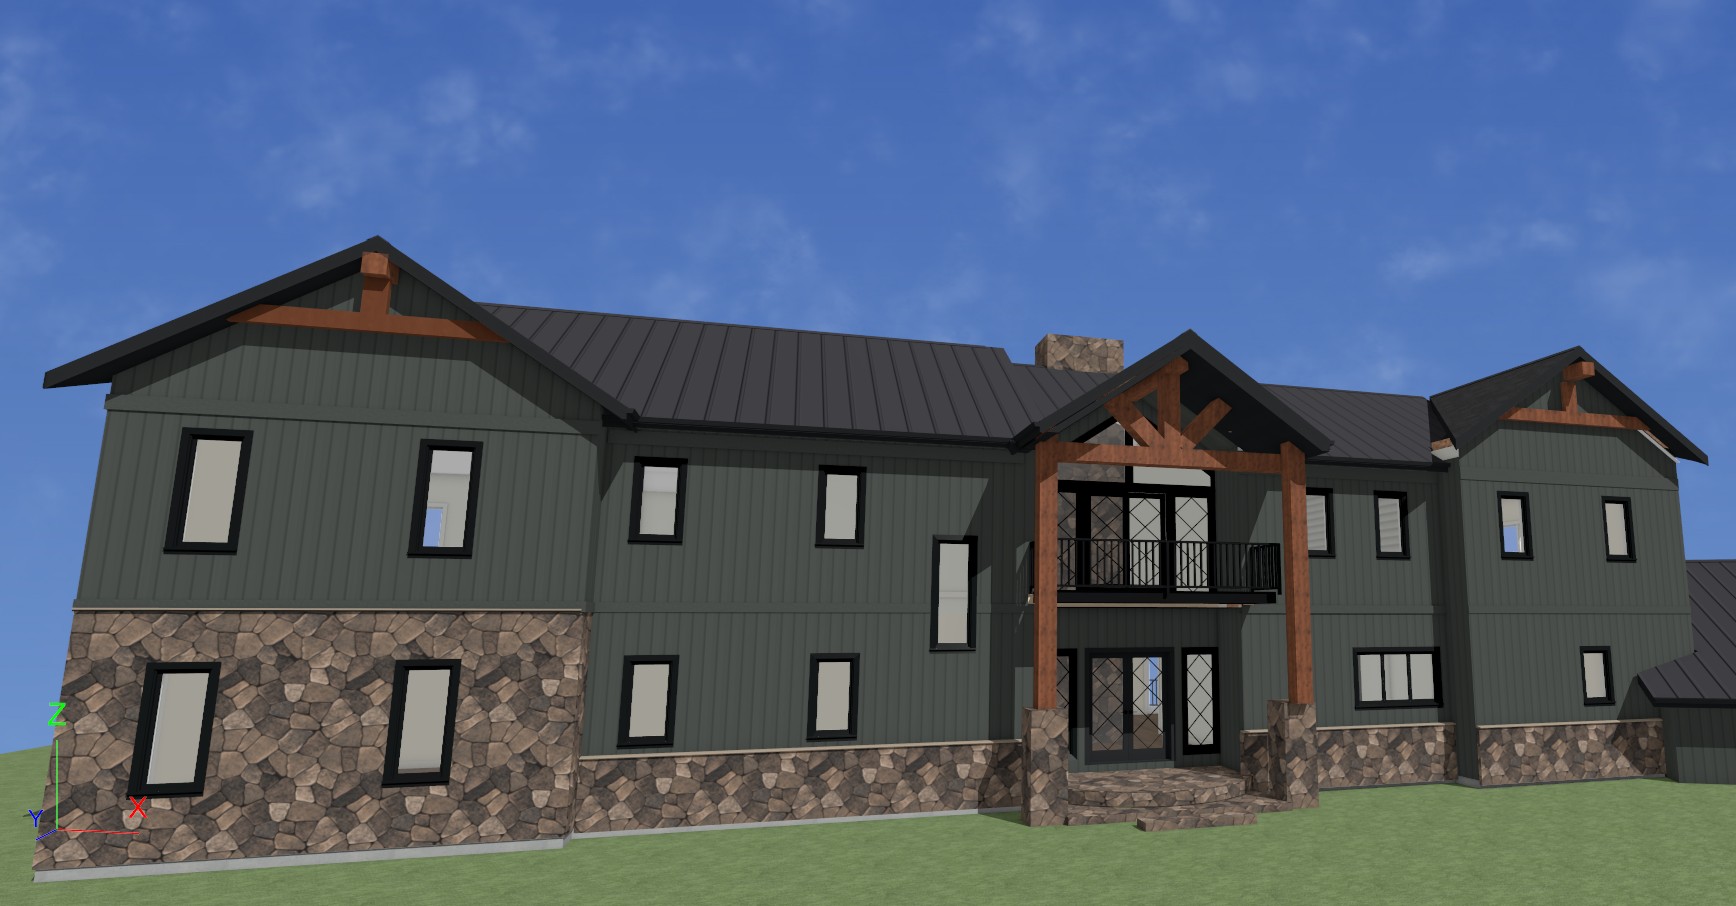
the rendering shows the exterior of a transitional house with craftsman elements the board and batten is james hardie iron gray with trim details around the doors and windows in the same color the windows have black sashes the roof is black metal standing seam there is a water table around the bottom that has stone in shades of brown the house has three gables and each has wood accents the front porch has a second floor balcony with black railing on either side of the railing are two story timber beams there is landscaping in front of the house and the grade drops to the left where a sunken garage is visible early morning light streams around the house trees from the mid atlantic region surround the structure