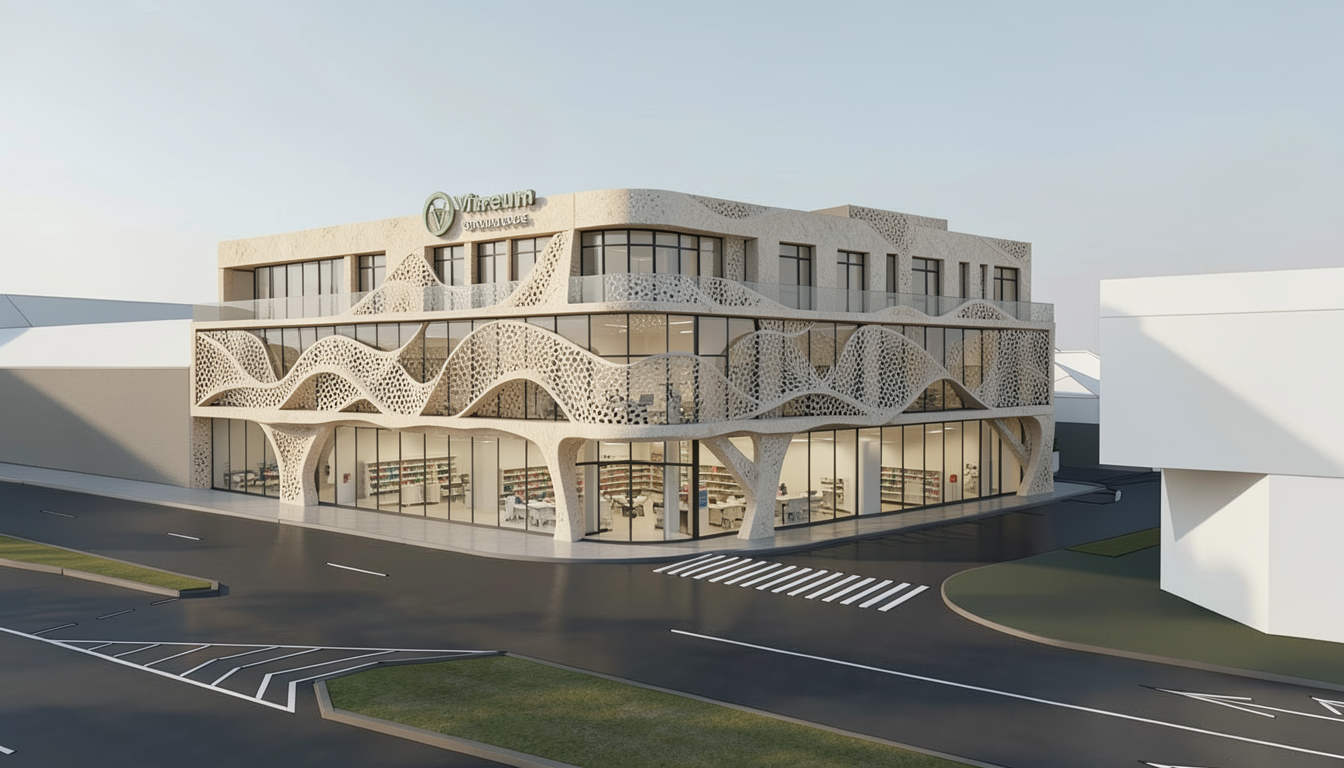
photorealistic architectural rendering of the 3 story corner clinic building from volumetric structure and horizontal layout the materials and ground floor supports are updated as follows the organic bone like wave structures are replaced with crisp white perforated sheet metal bands white perforated steel mesh that follow the same fluid undulating paths across the facade the core structural base and solid walls of the building are made of off white textured concrete stamped off white plaster with subtle tactile patterns all glass surfaces across the entire building are replaced with elegant brown tinted smoked glass creating deep reflections the thick organic tree like columns at the ground floor corners from archsynth image 8 jpg are completely removed replaced by ultra thin minimalistic black steel structural posts tucked behind the brown smoked glass storefront architectural style clean parametric minimalism crisp daylight sharp reflections on the smoked brown glass highly detailed textures hyper realistic architectural photography