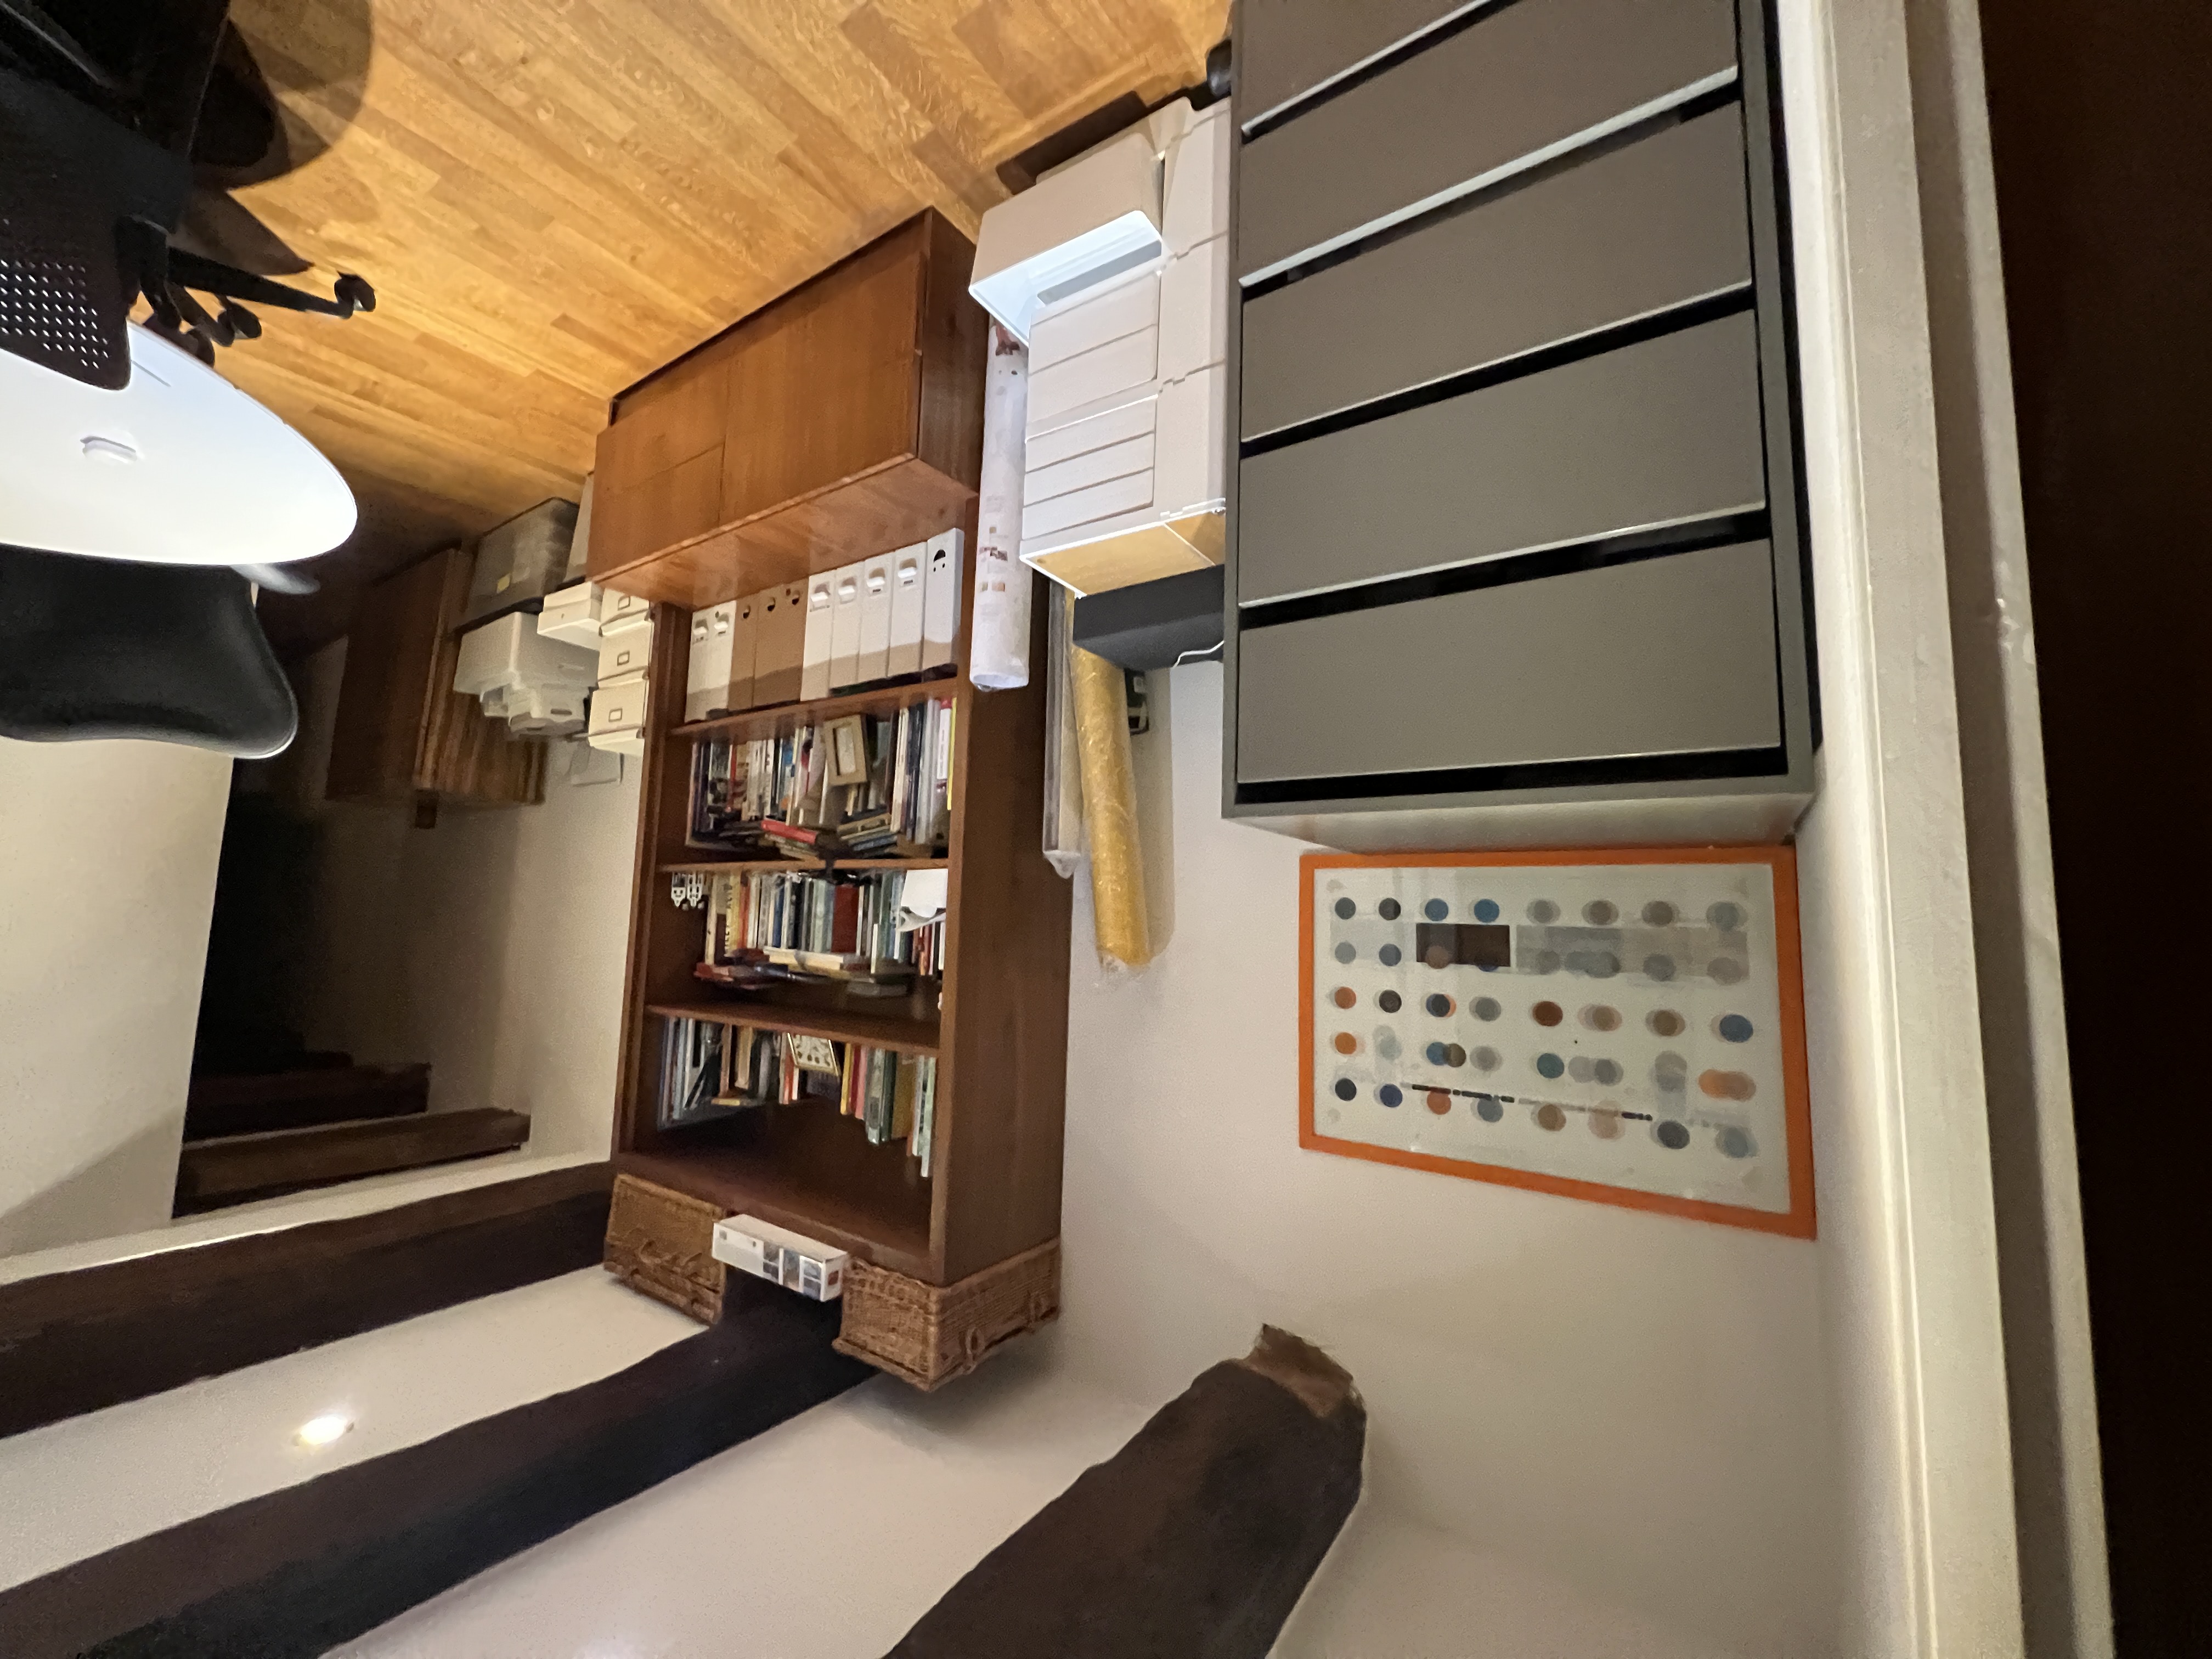
here is a detailed prompt in english for claude designed to produce a realistic architectural visualization while respecting the existing furniture dimensions and materials architectural visualization custom american walnut cabinetry using the attached photograph as the reference create a photorealistic architectural rendering showing two new custom cabinetry elements in the existing room the objective is to integrate the new cabinetry with the existing american walnut bookcase creating a cohesive refined interior 1 existing grey filing cabinet new walnut enclosure the grey metal filing cabinet on the left side of the photograph must remain in its current position and retain its original appearance and functionality existing cabinet dimensions width 60 cm depth 54 cm height 120 cm design a custom american walnut enclosure consisting of one horizontal top panel two full height vertical side panels no front doors or front panel the existing grey metal drawer fronts must remain fully visible and operational the top and side panels should be 1 cm deeper than the existing cabinet giving an overall depth of 55 cm use approximately 19 20 mm thick solid looking walnut panels with clean precise edges the enclosure should fit closely around the existing filing cabinet with minimal gaps the result should look like a deliberate combination of industrial grey metal and warm american walnut rather than a completely new filing cabinet 2 new closed cabinet replacing the white wheeled drawer unit remove the existing small white wheeled drawer cabinet located between the grey filing cabinet and the tall walnut bookcase replace it with a new custom made american walnut cabinet new cabinet dimensions width 79 cm depth 35 5 cm including the doors height 200 cm two full height hinged doors design requirements constructed in american walnut matching the existing bookcase flat minimalist door fronts with vertically oriented walnut grain two equally sized doors with a narrow central joint concealed hinges handleless design with discreet push to open hardware clean rectangular geometry without decorative mouldings minimal joints and refined cabinetmaking details the cabinet should stand directly on the floor with a discreet recessed plinth the new cabinet should visually complement the existing walnut bookcase but remain a separate furniture element 3 existing american walnut bookcase preserve unchanged the tall walnut bookcase visible in the centre of the photograph must remain exactly as it is existing dimensions overall width 120 cm overall height 200 cm upper bookcase depth 35 5 cm lower cabinet depth 54 cm lower cabinet height 50 cm the existing bookcase is the material and design reference for the new cabinetry match its walnut colour grain finish and overall character do not redesign or replace it the new closed cabinet should have the same 200 cm height and 35 5 cm depth as the upper section of the existing bookcase creating a consistent visual alignment 4 architectural context preserve the existing room including white plaster walls exposed dark timber ceiling beams existing oak flooring the framed artwork above the grey filing cabinet the existing bookcase and its contents the room s existing lighting and architectural proportions remove the white wheeled drawer cabinet and loose objects occupying the space where the new walnut cabinet will be installed do not move the existing grey filing cabinet or walnut bookcase 5 rendering instructions create a highly realistic interior architectural visualization from approximately the same camera position and perspective as the reference photograph show the grey filing cabinet enclosed by walnut top and side panels the new 200 cm high two door walnut cabinet the original walnut bookcase immediately beside it realistic wood grain subtle reflections natural shadows and believable material junctions maintain accurate relative dimensions and spatial relationships the design aesthetic should be minimalist understated architectural and carefully detailed with the american walnut providing visual continuity between the furniture elements avoid decorative additions exaggerated proportions unnecessary handles or changes to the existing architecture important this is a proposed furniture modification to an existing room not a complete interior redesign prioritize dimensional accuracy correct placement material consistency and preservation of the existing surroundings produce one photorealistic perspective rendering and if possible a second straight on elevation showing the relationship between the three furniture elements one dimension worth checking i ve interpreted the new cabinet as 79 cm wide 35 5 cm deep 200 cm high with the 35 5 cm depth including the doors this makes its depth and height align with the upper section of the existing bookcase also the photograph suggests the space between the grey filing cabinet and the bookcase may be narrower than 79 cm claude should be instructed not to distort the existing furniture to make the new cabinet fit the available width should be verified before fabrication