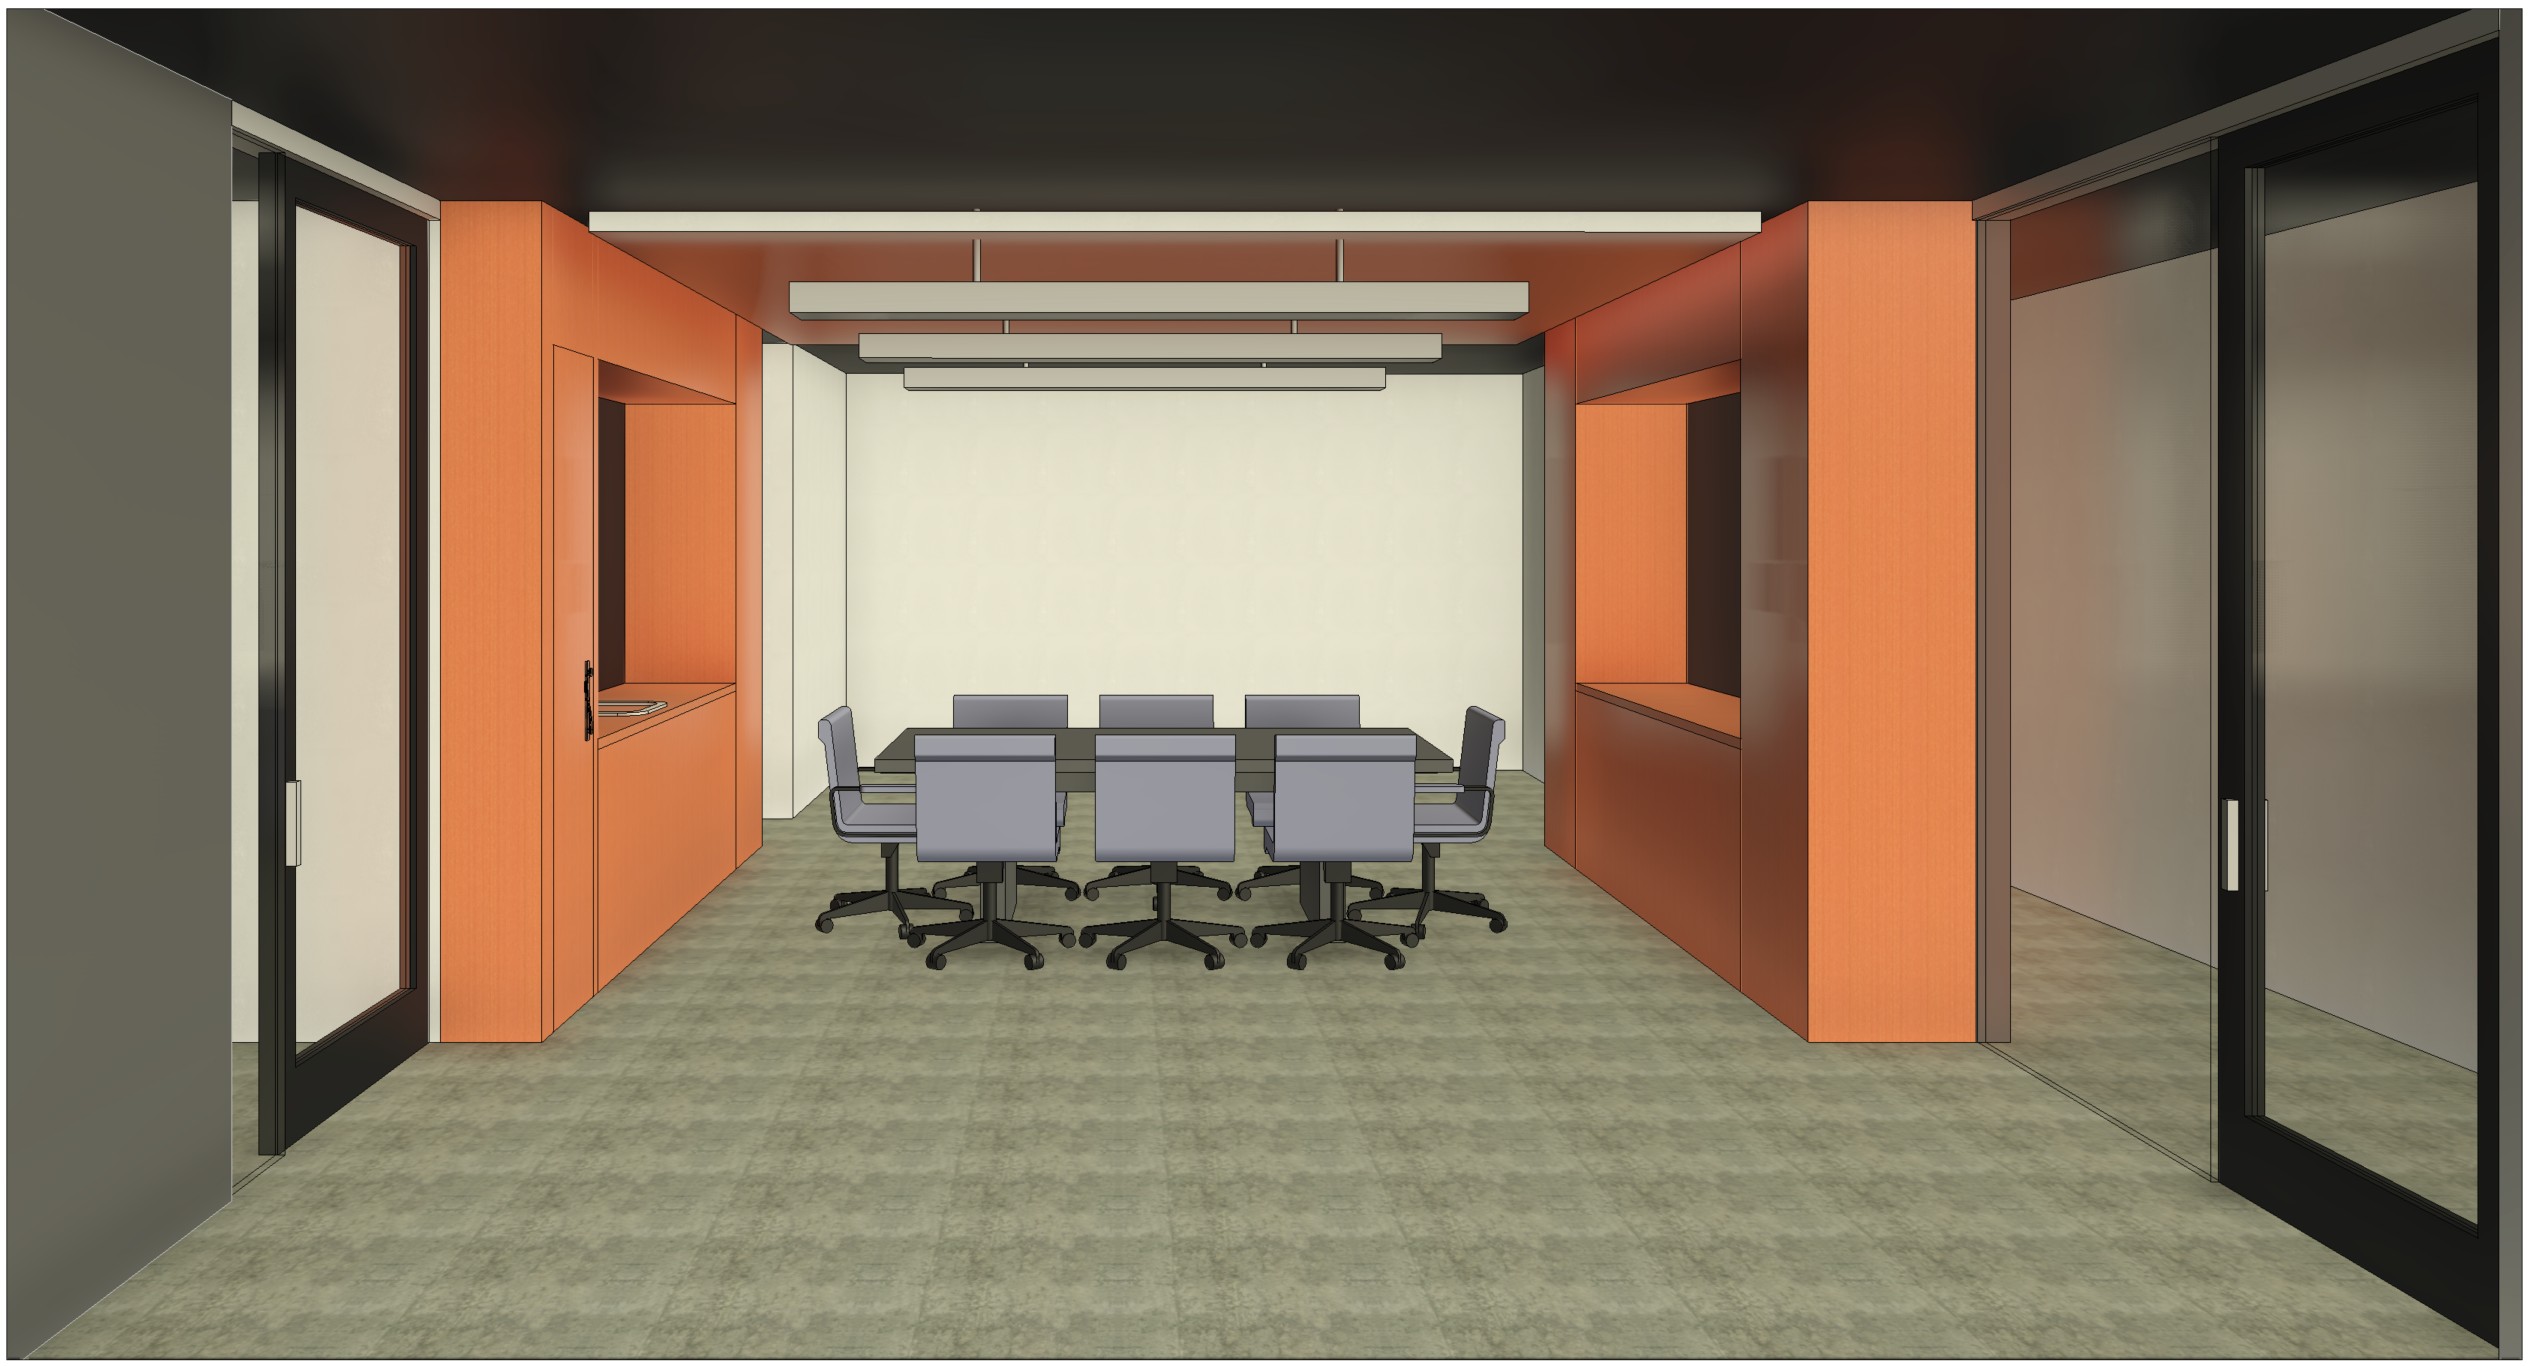
create a highly photorealistic architectural rendering while preserving the original layout proportions camera angle and overall design use a warm medium light natural wood finish throughout the ceiling clouds and wood surrounds the wood should have a refined matte finish with subtle straight grain low contrast and a soft natural appearance it should feel like a light walnut tone or a white oak stained to a warm walnut color avoid wood that looks too orange too red or too dark the left wood surround should contain a built in service and refreshment area with a countertop sink lower cabinetry and space for snacks and beverages include a dark backsplash within this recessed niche the right wood surround should contain a built in media unit with lower cabinetry a counter surface and a large wall mounted tv or digital display design the back wall as a visually interesting but elegant feature wall keep it professional subtle and sophisticated for example with textured wall panels a refined neutral wallcovering decorative plaster or another tasteful architectural treatment use sealed concrete flooring three suspended wood cloud ceilings and linear pendant lights running east to west there is no natural light in this space so do not show sunlight entering the room however the room should still feel well lit bright balanced and inviting through high quality artificial lighting use warm even illumination with realistic reflections soft shadows and crisp material definition the final rendering should feel clean upscale and realistic with sharp detailing and a polished professional interior design presentation