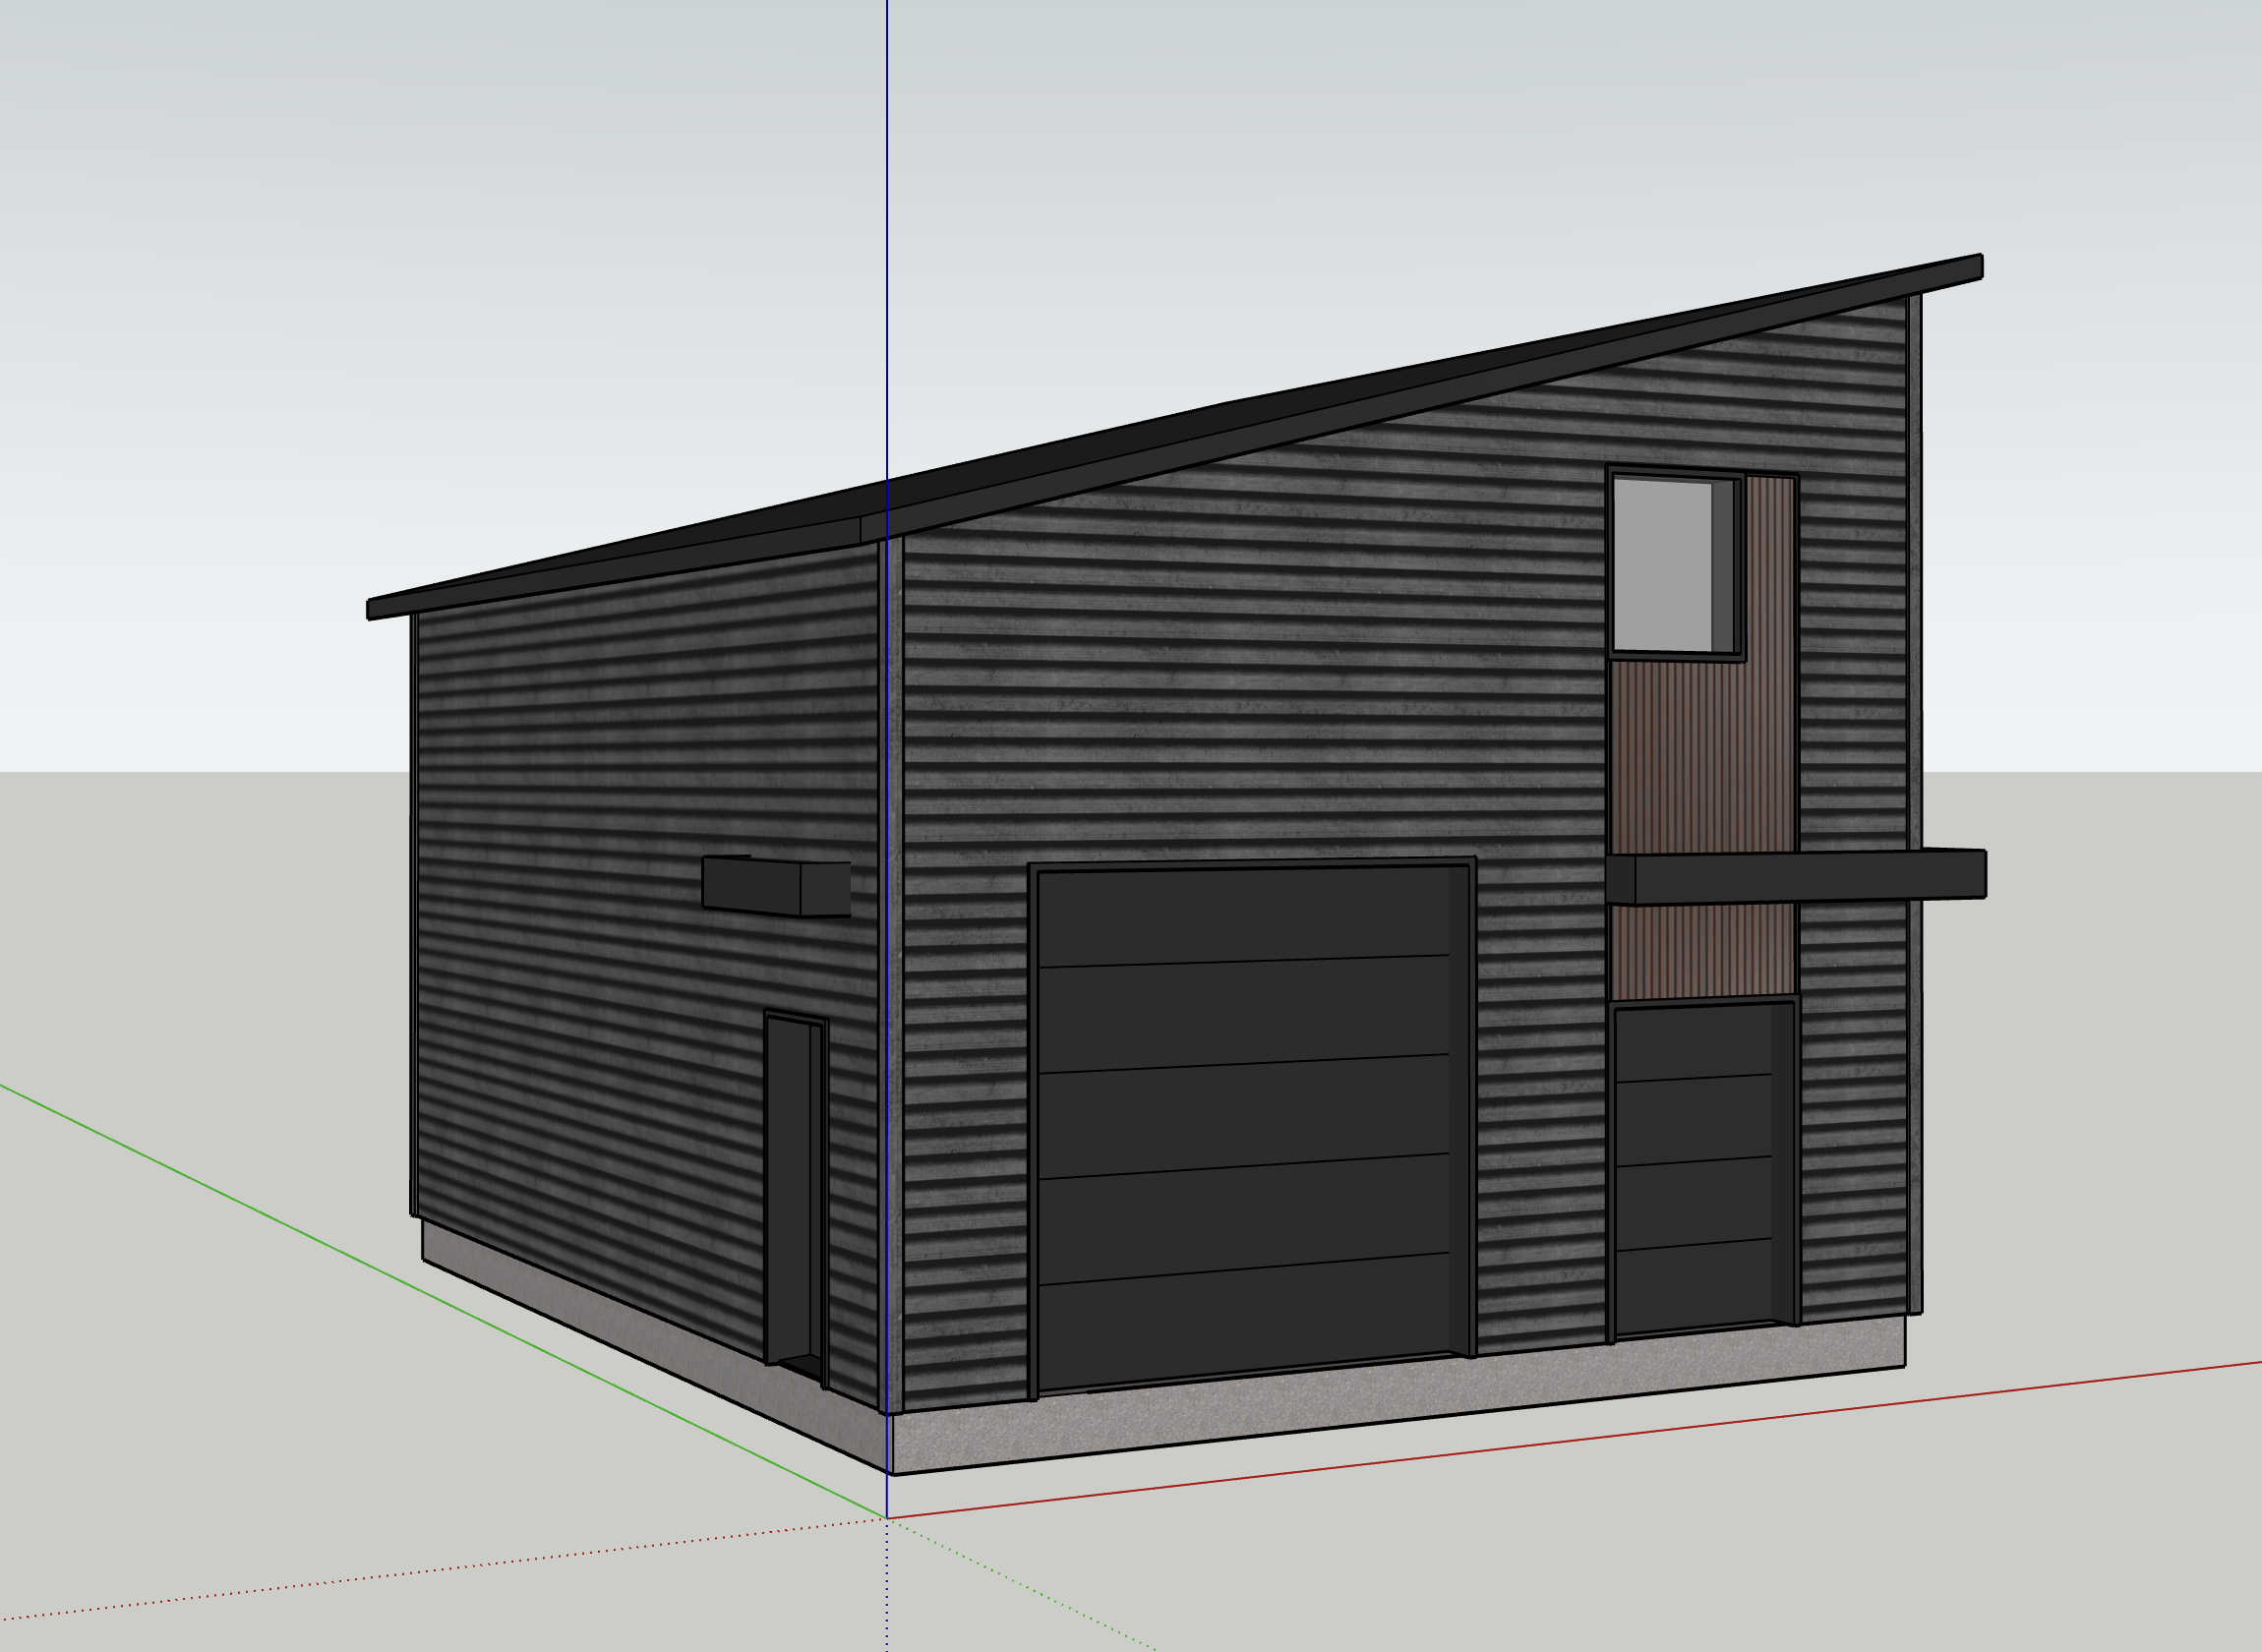
using the provided building image create a refined architectural proposal that enhances the building while preserving its original identity preserve the main building volume primary roofline and existing structure keep every door and window in its exact location with the same dimensions and proportions maintain the existing colors and material palette you may introduce small secondary volumes and architectural additions such as entrance canopies small roof extensions shallow fa ade projections or decorative framing elements these additions should complement the existing architecture remain subordinate to the main volume and appear feasible without major structural alterations do not obstruct or modify existing doors and windows consider adding a carefully positioned wood accent that matches the existing wood in color and texture you may subtly adjust the distribution of the existing cladding materials to create a more balanced composition choose a few cohesive well proportioned interventions make the architectural improvements clearly visible while keeping the overall design restrained realistic and practical to build keep the landscaping and surroundings unchanged focus on improving the architecture of the building itself maintain the original camera angle and produce a photorealistic rendering