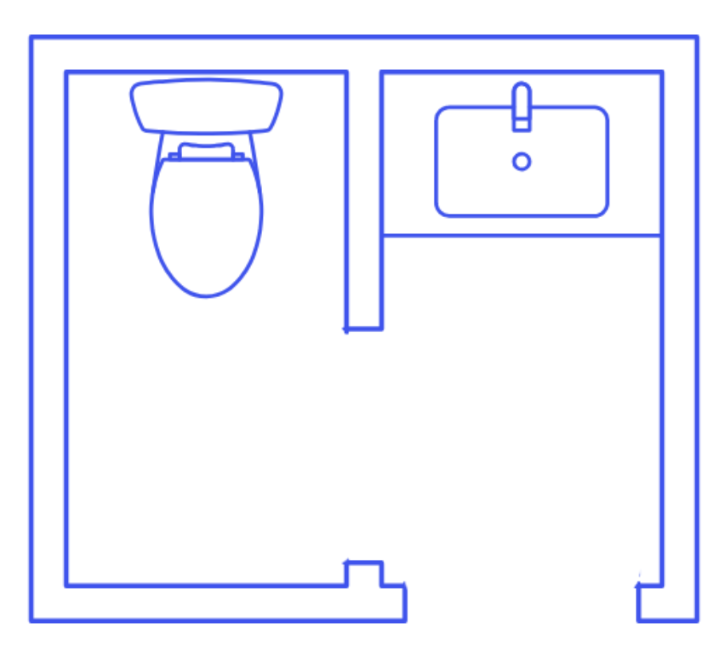
convert this floor plan into a realistic isometric 3d view of a full house show the space from an elevated angle with furniture walls and details visible this is a half bath with a small wall separating the toilet and vanity the toilet and vanity are along the same wall use the white oak and tile half wall as inspiration keep the upper half of the walls painted white use the same furniture as shows on the plan do not change the orientation of the floorplan