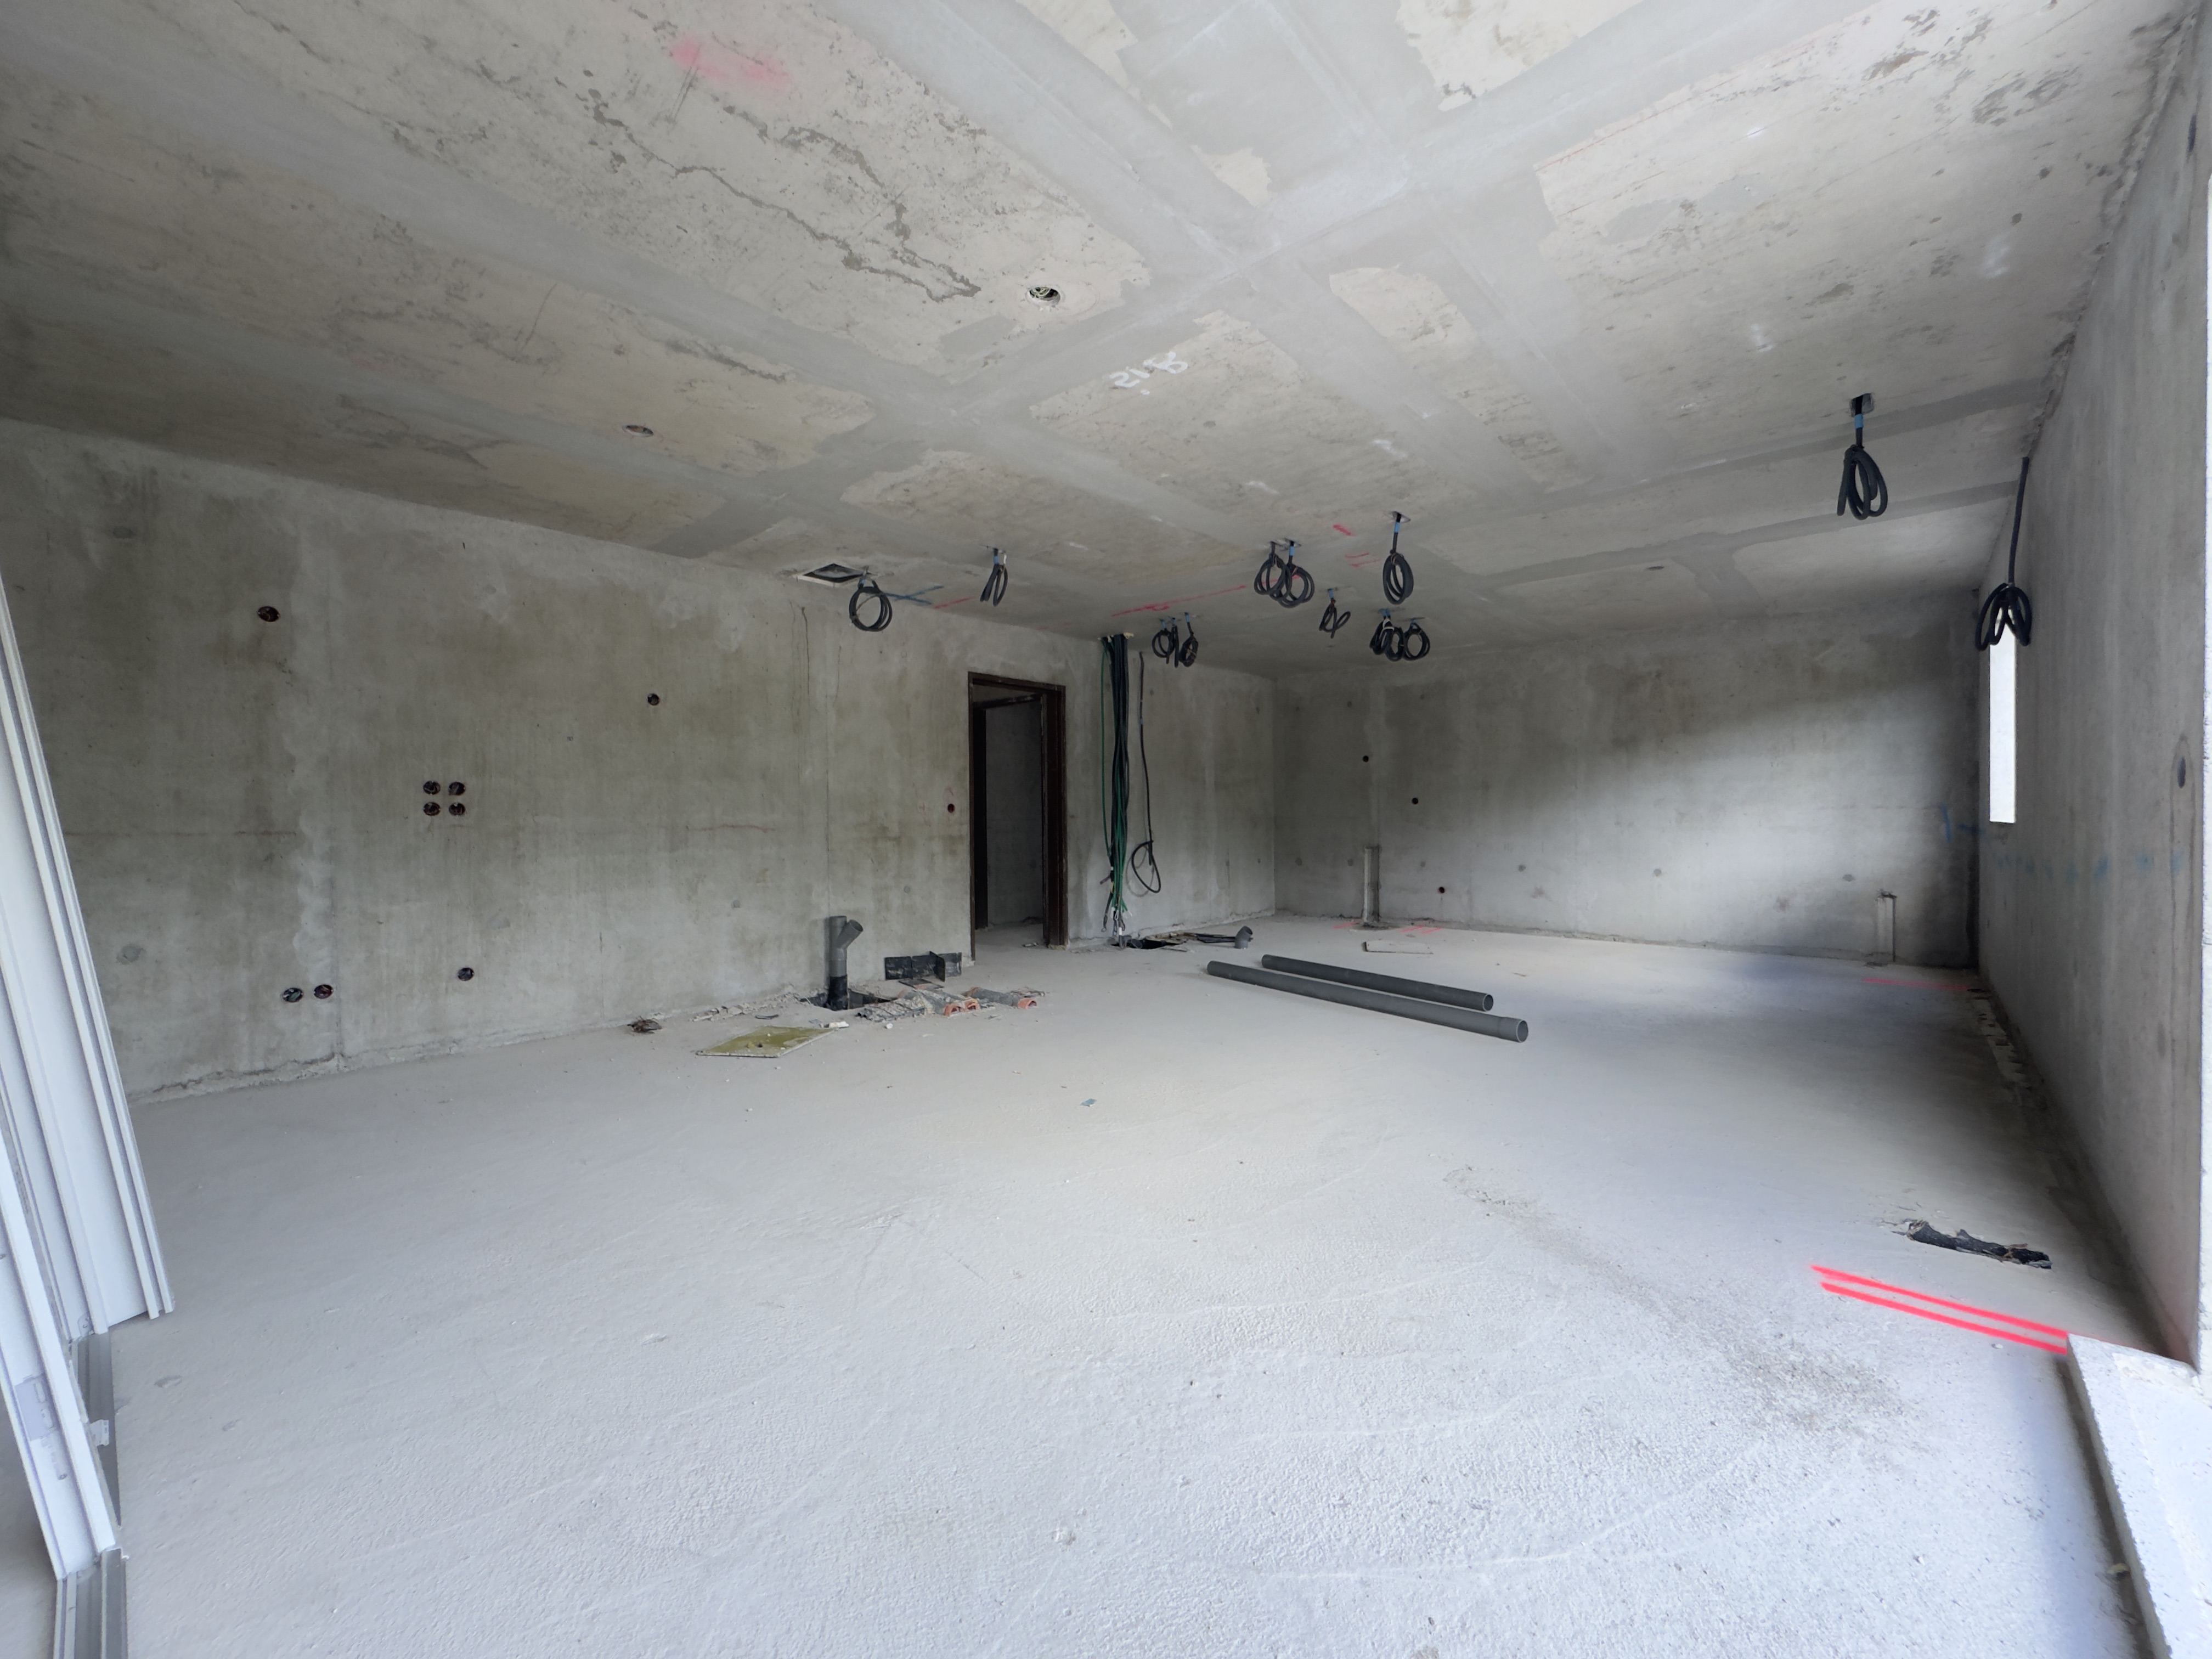
convert this space into an apartment keep only the bare walls to arrange it as follows in the foreground a living area with a kitchen to the left of the entrance door small open entrance hall and a living room in the foreground opposite a bedroom in the back right corner with the door ajar to glimpse the layout a bathroom to the left of the bedroom in the corner to the right of the entrance door with the door ajar modern 45x45 tile flooring and parquet in the bedroom all walls white and ceiling spotlights furniture and kitchen in a modern and minimalist style be sure to keep the entrance door location on the left and the window as well as the sliding glass door on the right