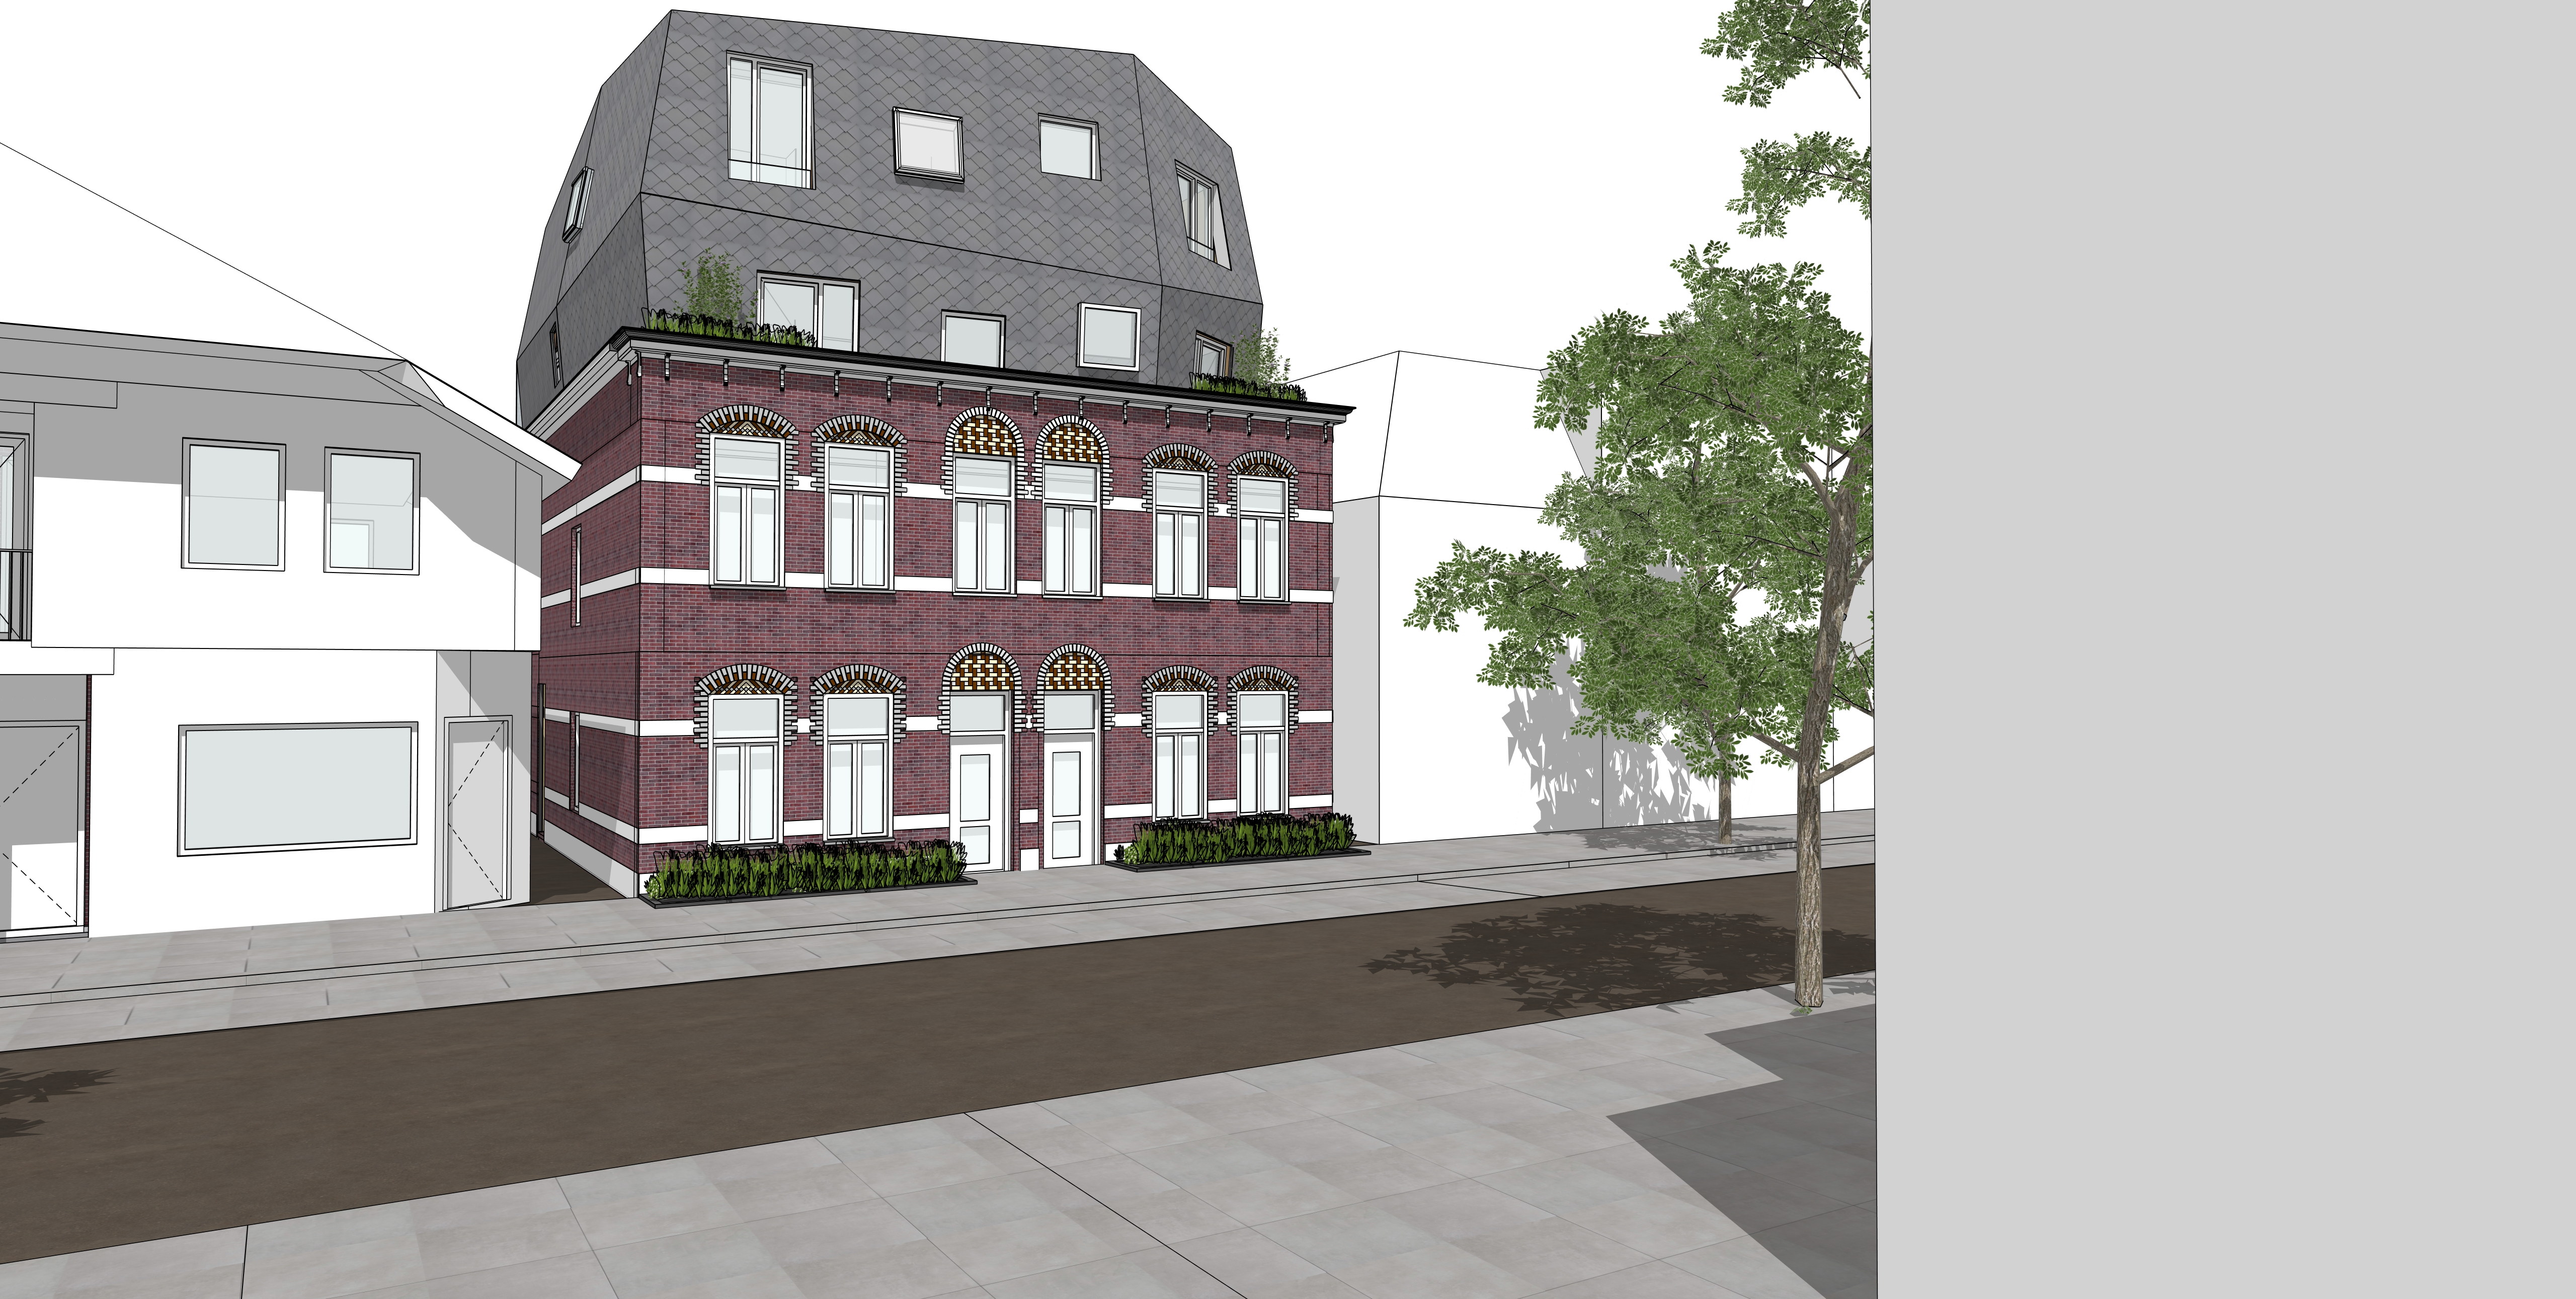
create a photorealistic architectural visualization based on the reference image preserve the exact building proportions composition fa ade rhythm window layout roof geometry and all architectural detailing visible in the reference 2 3 ground floor and first floor 4 constructed in red brown brick masonry 5 incorporate continuous horizontal white stone or painted masonry bands exactly as shown in the reference image 6 all window frames and mullions on the masonry levels are painted white 7 the two entrance doors on the ground floor have white door panels and white frames 8 replicate the brick relieving arches brick roll courses above every window precisely as visible in the reference image including the exact brick pattern alternating brick colors arch geometry and detailing 9 10 upper extension 11 clad entirely in light silver grey zinc diamond shingles rhomboid zinc losanges 12 the zinc fa ade and roof surfaces form a continuous skin 13 individual zinc shingles should show subtle natural variation in tone with occasional slightly lighter and darker silver grey panels 14 window frames within the zinc clad volume are finished in the same light silver grey color as the zinc cladding 15 maintain all window positions and proportions from the reference image 16 17 public realm 18 sidewalk finished with square concrete pavement tiles 19 realistic curb details and dutch urban streetscape 20 minimal planting along the fa ade 21 natural street environment consistent with a contemporary dutch residential neighborhood 22 23 rendering style 24 high end architectural visualization 25 photorealistic materials and textures 26 soft overcast daylight with subtle reflections 27 professional architectural photography 28 eye level street perspective 29 sharp focus realistic shadows and accurate material weathering 30 neutral color grading 31 ultra detailed 8k quality 32 no people no cars no additional architectural modifications 33 preserve the exact architectural character and detailing of the reference image