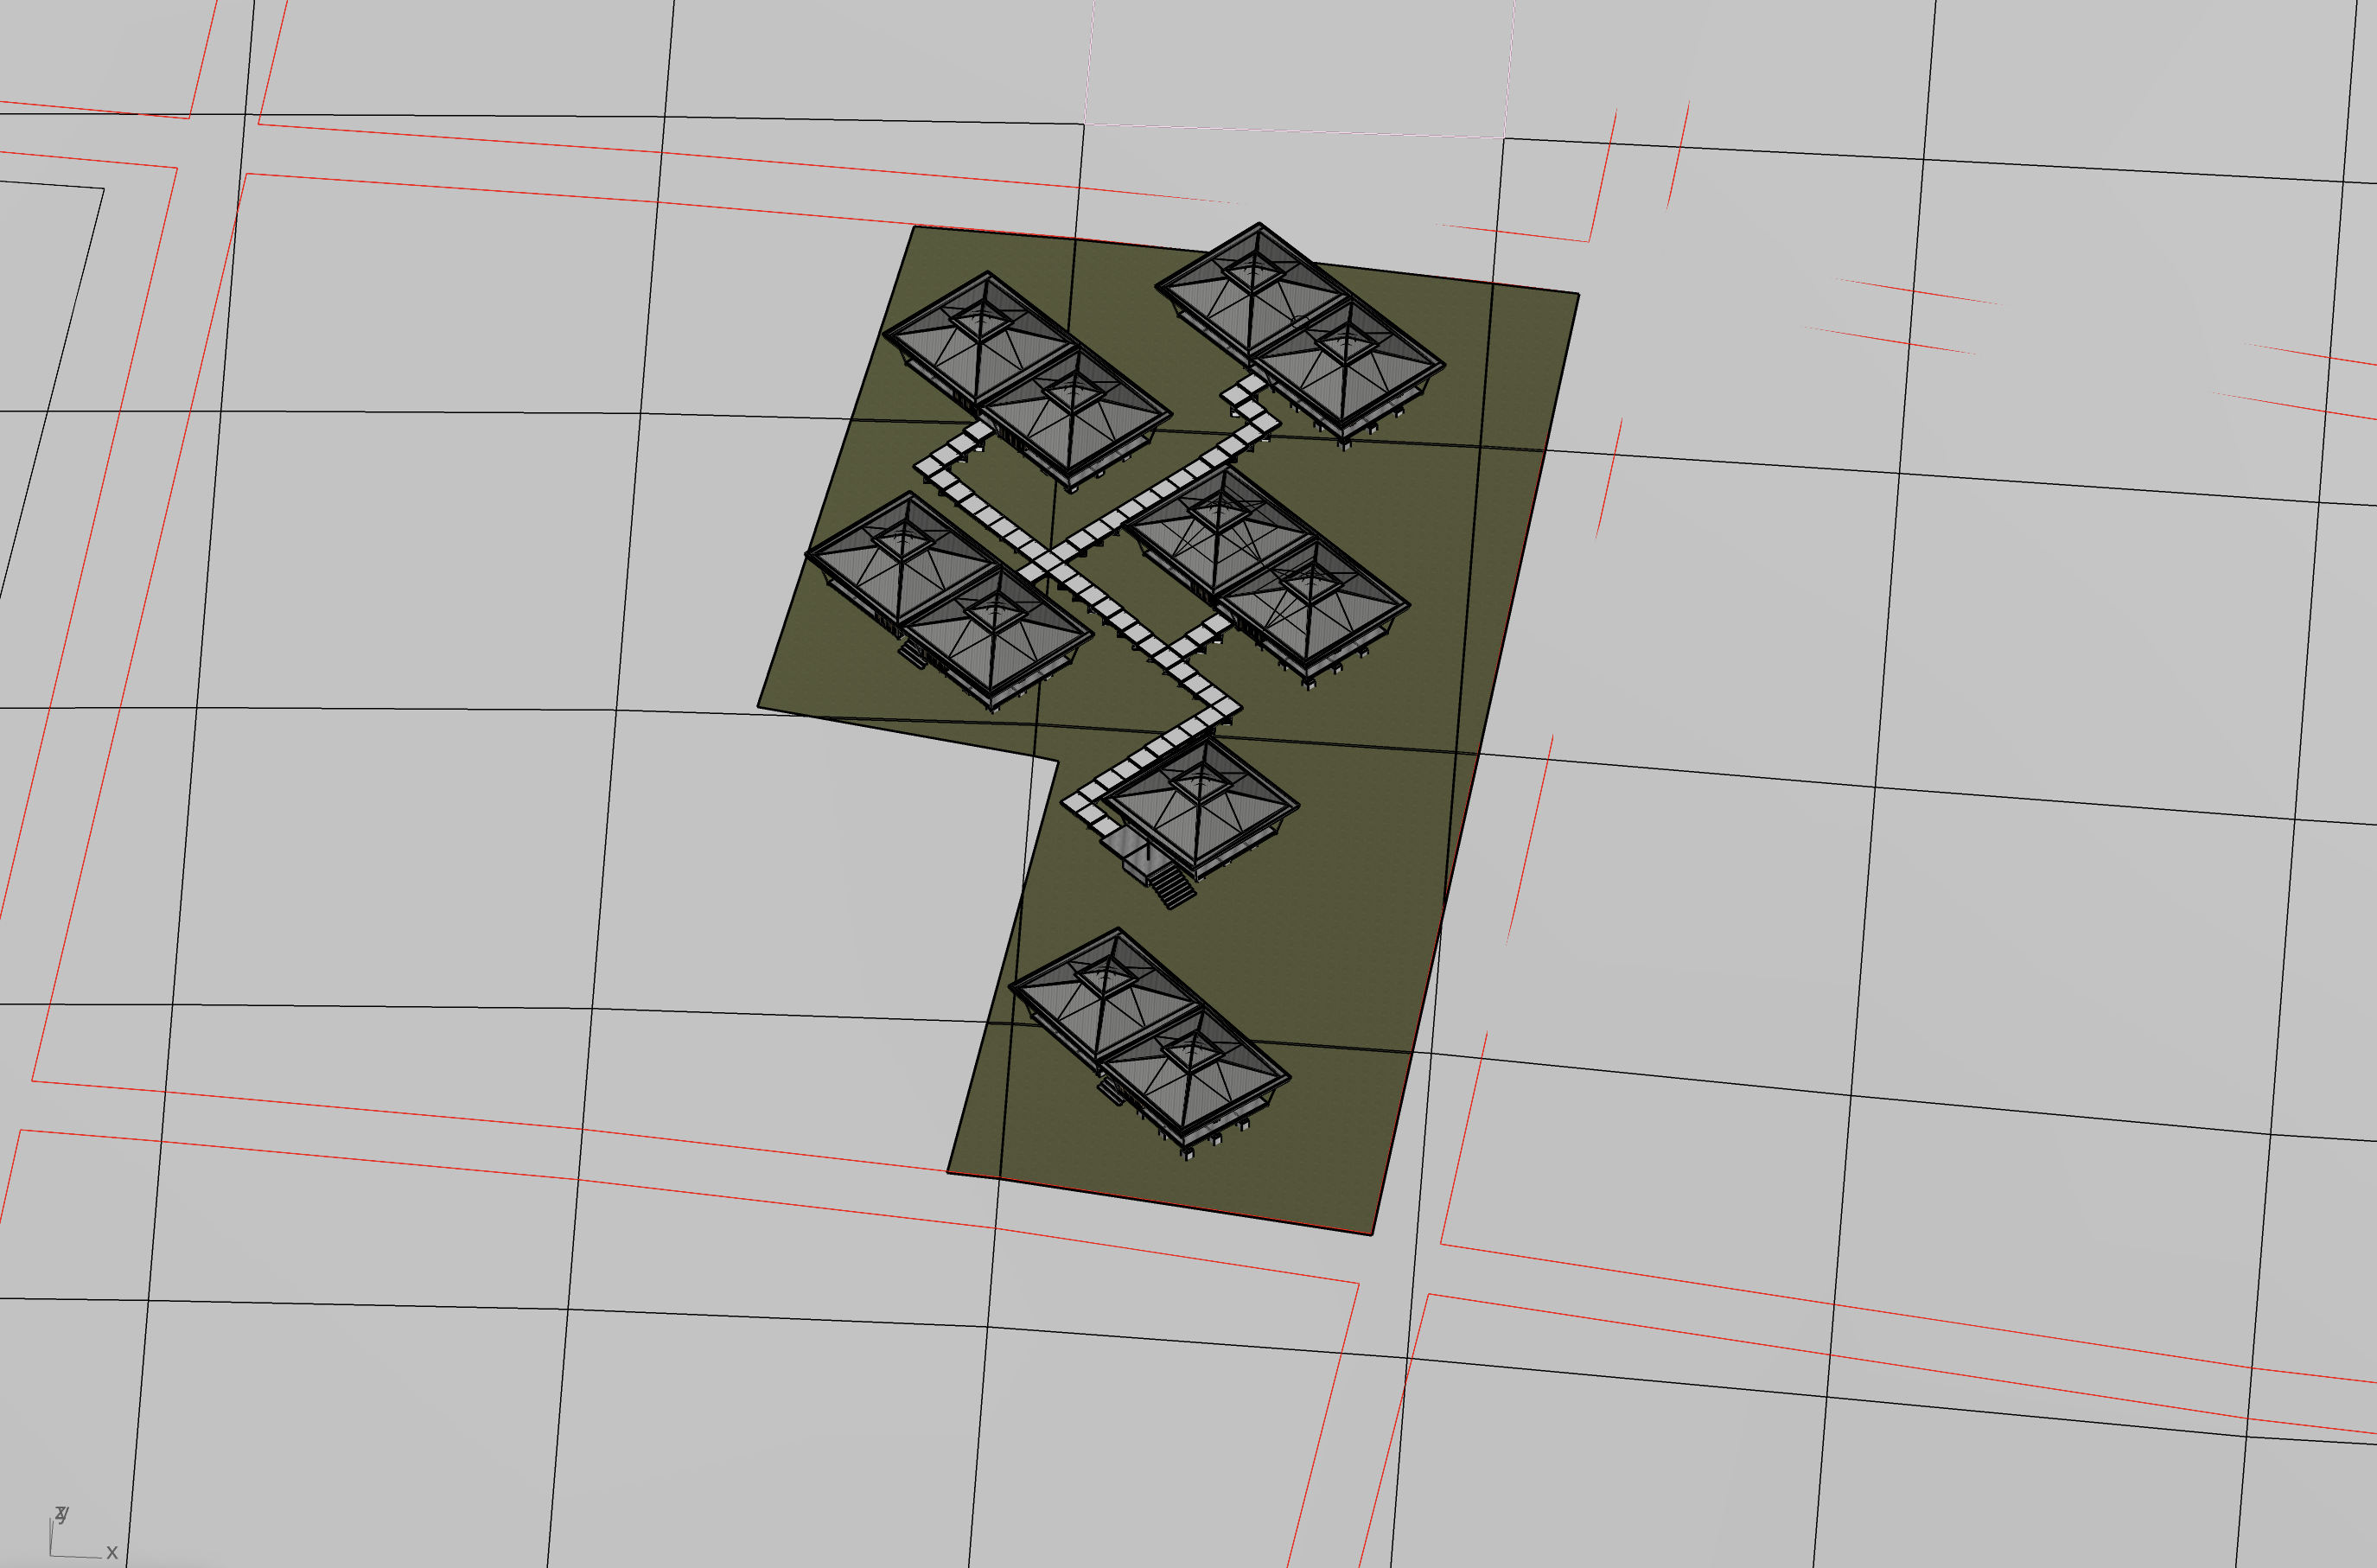
render the attached rhino model exactly as it is preserve the geometry proportions roof forms pathway layout plot boundaries and camera position do not redesign move rotate resize or add buildings the rhino model is the design and must remain unchanged only add realistic materiality vegetation and landscape the project is located in tierras morenas guanacaste costa rica within a rural tropical landscape materials concrete foundations exposed cast concrete pads floor platforms smooth exposed cast concrete slabs not timber decking structural frame beneath the platform lightweight brushed aluminium diagonal roof support poles brushed aluminium roof frame brushed aluminium roof cladding corrugated aluminium sheets with a soft galvanized finish roof vent retain the existing square roof vent exactly as modelled including the raised top cap do not simplify or remove the roof cap interior structural frame treated guadua bamboo with warm natural honey colour and visible nodes plot follow the exact plot outline shown in the rhino model do not extend vegetation roads or landscape outside the plot boundary there are roads only on north edge east edge south edge no road on the west edge entrances public arrival located at the north east corner of the plot upper right in this view guests arrive by car from the east road not the north road create a small gravel arrival court only inside the plot svein s private entrance located at the south boundary accessed from the southern road keep this entrance separate from the guest entrance pathway the lifted pathway shown in the rhino model is correct do not redesign its layout the pathway is elevated above the ground and gently ramps between buildings following the terrain it should not appear stepped between units keep it lightweight landscape the landscape should feel like a productive tropical retreat rather than a resort garden use native guanacaste vegetation planting should provide privacy between accommodation units include banana papaya citrus lemongrass ginger turmeric heliconia canna lilies flowering shrubs low grasses cultivation between the buildings create productive planting do not create large agricultural fields instead create raised timber cultivation beds narrow productive beds edible herbs vegetables companion planting mix crops with fruit trees the planting should look integrated into the landscape avoid monoculture the planting should become visual filters between buildings water system along the east edge of the plot create a shallow planted bioswale this is not a river this is not a pond the bioswale should appear as shallow vegetated depression gravel grasses reeds gently sloping edges the bioswale flows south at the south east corner it widens into a planted rain garden the rain garden should be shallow densely planted seasonal wetland not an ornamental pond overall atmosphere the project should feel quiet and embedded within the landscape architecture remains the primary focus landscape should support the architecture rather than dominate it use warm afternoon light keep the scene realistic and restrained do not change the building positions change the roof geometry change the roof vents remove the roof vent caps replace concrete floors with timber decks alter the pathway layout create new paths create ponds create rivers place the entrance on the north road extend landscape outside the plot boundary redesign the site plan change the camera angle only apply realistic materials and landscape while preserving the rhino model exactly the green surface is showing the boundary of the plot the red lines shows the roads around the grey is the rest of the terrain around the plot