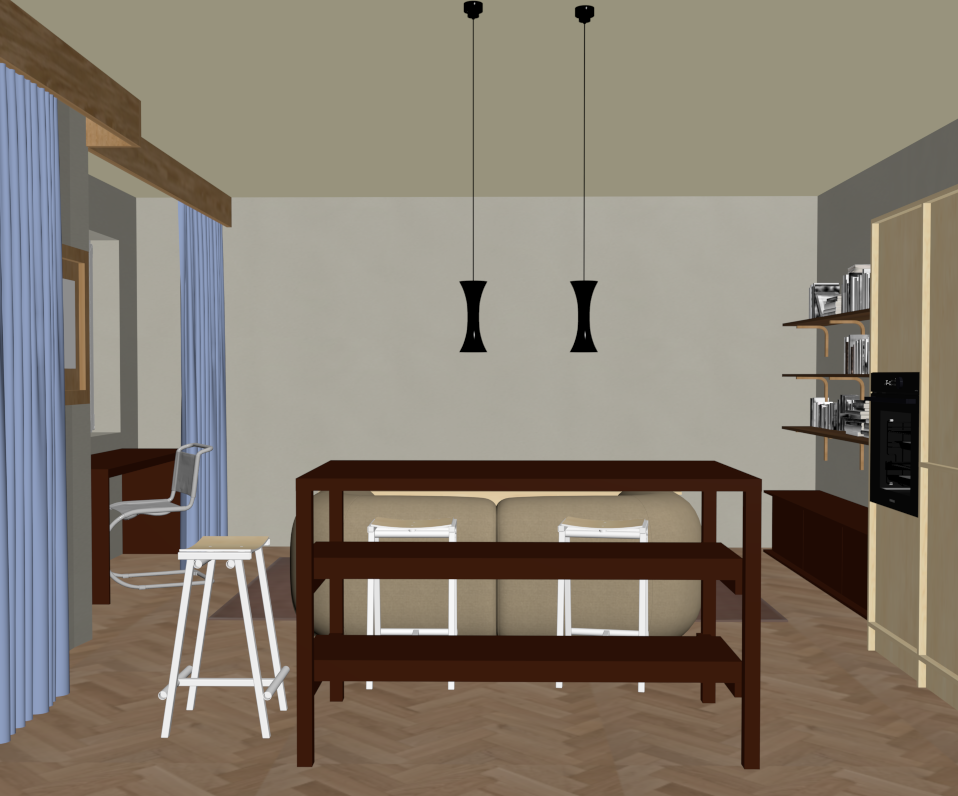
do not modify the geometry proportions layout camera position or any architectural elements under any circumstances generate a photorealistic visualization using the existing view exactly as provided the camera is positioned in the open plan dining and living area facing directly toward the dining table preserve the original perspective composition and camera framing exactly as shown in the foreground is a maroon solid wood kitchen island white wooden stools are placed around the table two sculptural black pendant lights hang symmetrically above the dining table and must remain switched off behind the dining table is a large rounded modular sofa upholstered in warm beige fabric acting as a soft divider between the dining and living areas the sofa features organic curved forms that contrast with the clean architectural lines of the room on the right side of the scene is a full height birch plywood cabinet with an integrated black oven adjacent to it a long low dark walnut cabinet runs along the wall beneath floating wooden shelves displaying books and decorative objects on the left side of the room full height soft blue curtains frame a passage leading to a compact workspace the home office features a simple dark wooden desk paired with a transparent acrylic chair an oak framed artwork hangs on the wall beside the opening exposed natural oak ceiling beams continue into this area reinforcing the architectural rhythm of the space the flooring throughout is traditional light oak herringbone parquet with a natural matte finish the walls are finished with warm off white textured plaster while the ceiling is painted in a muted warm khaki beige tone the material palette combines light oak birch plywood dark walnut wood black metal details warm neutral plaster soft blue textiles and beige upholstery creating a calm scandinavian inspired interior with timeless character the scene is illuminated exclusively by soft natural daylight entering through the large window located behind the blue curtains on the left side of the room the window itself is only partially visible the daylight should create soft diffused illumination with realistic indirect light subtle shadows and balanced global illumination the pendant lights must remain turned off and should not emit any light create a highly photorealistic rendering using physically accurate pbr materials realistic wood grain natural textile textures subtle surface imperfections soft fabric details and cinematic color grading maintain the existing geometry proportions furniture placement architectural details and camera angle exactly as provided the final image should feel warm refined naturally lit and highly realistic without altering the original design