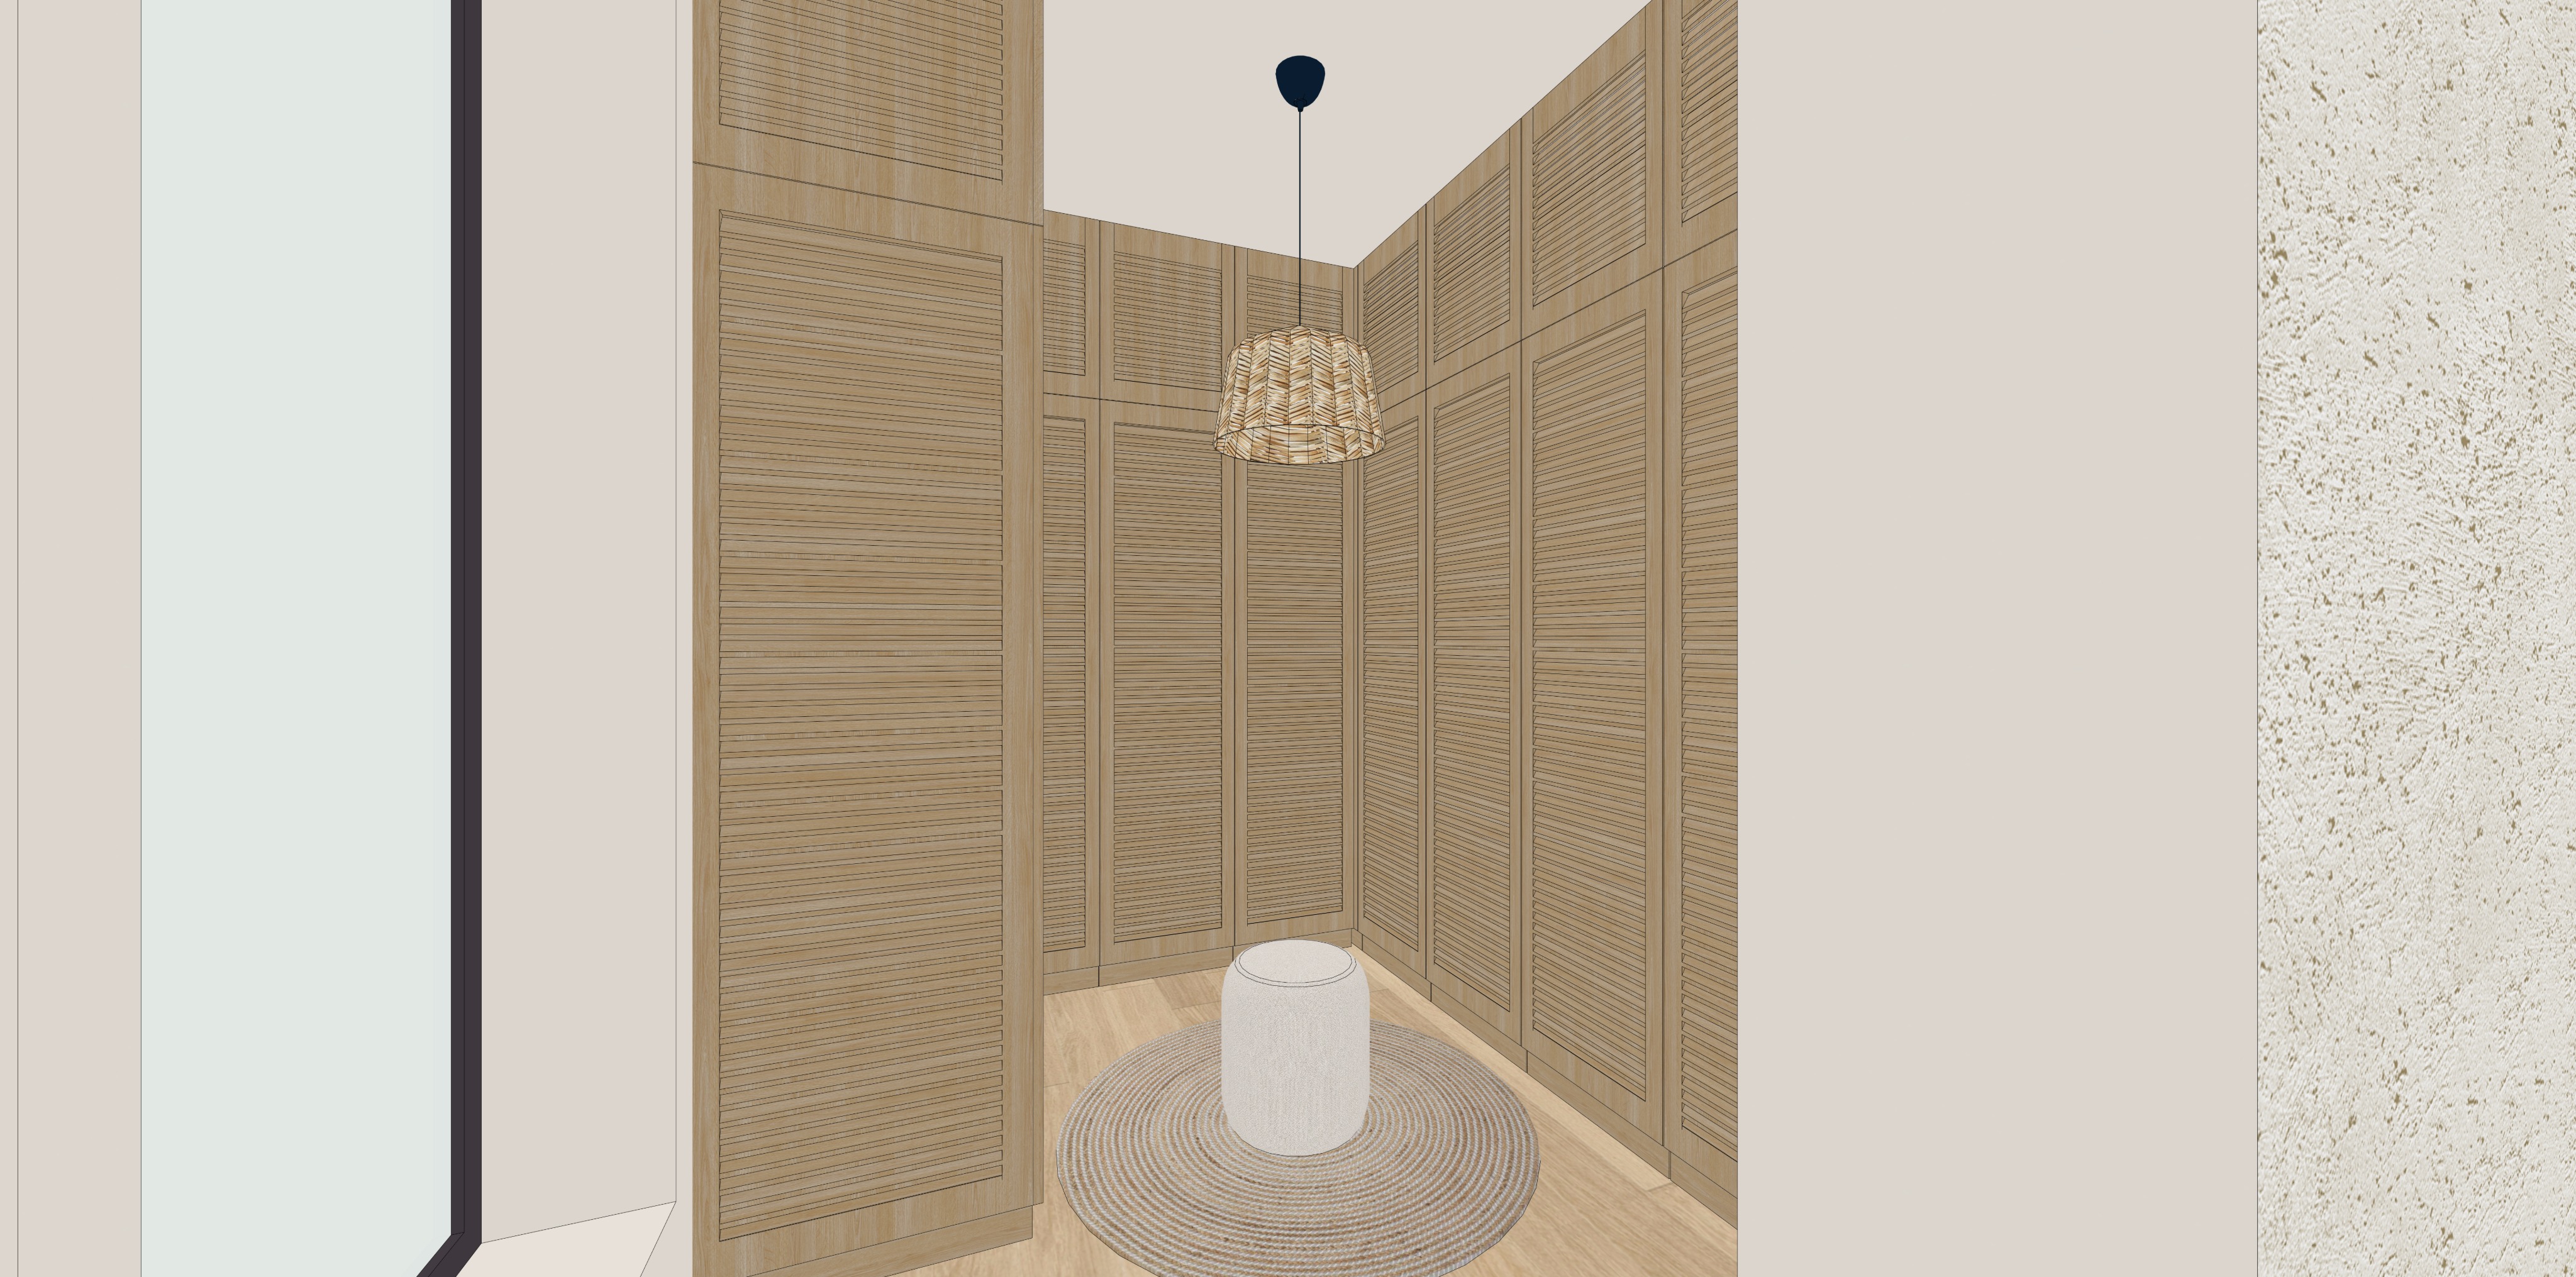
keep the entire dressing room exactly as shown in this camera view preserve the full height louvered cabinetry corner wardrobe configuration open entrance glazed opening on the left woven pendant round rug cylindrical ottoman light oak flooring warm neutral walls and overall composition the space must remain minimal warm calm natural and refined with a high end bespoke dressing room atmosphere room layout strict preservation preserve the exact room geometry ceiling height wall positions openings and furniture layout keep the tall louvered cabinetry in the left foreground the continuous full height cabinetry across the rear wall the full height cabinetry returning along the right wall the woven pendant centered within the dressing area the cylindrical ottoman positioned on the round rug the light oak floor the dark framed glazed opening along the left edge the smooth warm neutral wall return in the right foreground and the textured plaster surface visible at the far right edge do not move rotate resize replace or redesign any element do not widen the dressing room increase the ceiling height change the corner geometry or alter the circulation space around the ottoman do not reveal internal wardrobe storage or change any closed cabinetry into open shelving full height louvered cabinetry keep all wardrobe cabinetry exactly as shown preserve its exact position scale height depth width and corner configuration maintain the cabinetry as continuous bespoke floor to ceiling storage wrapping around the rear and right walls preserve every visible vertical frame horizontal rail door division panel proportion corner junction and shadow gap the wardrobe doors must remain composed of framed natural oak panels with closely spaced horizontal louvered or slatted inserts keep the louvers inside each framed panel exactly as shown maintain the variation in panel height and arrangement including the large elongated panels the smaller upper panels the narrow vertical doors the wider central doors and the tall cabinetry element in the left foreground do not change the number width height or alignment of any door or panel do not replace the louvered fronts with flat doors glass mirrors fabric cane webbing perforated metal or another material do not add visible handles knobs pulls locks or decorative hardware the cabinetry must remain visually handle free louver detailing preserve the exact horizontal direction density spacing and scale of the louvered slats each louver should have realistic thickness subtle projection and consistent spacing render delicate shadows between the slats so the surfaces have believable depth without becoming overly dark or visually busy maintain the framed border surrounding every louvered field do not simplify the slats into a flat printed texture do not enlarge the gaps change the slat direction or replace the louvers with vertical fluting the louvered construction must appear finely crafted precise and physically believable cabinetry material keep the cabinetry in pale natural oak exactly as shown the oak should remain light warm and softly neutral preserve fine linear grain subtle tonal variation and restrained natural markings do not shift the timber toward orange yellow red dark walnut grey oak or bleached white use a refined matte or ultra matte finish with soft edge highlights and minimal gloss the cabinet frames and louvered inserts should read as the same coordinated oak family with only natural tonal variation do not make the cabinetry glossy lacquered plastic or heavily rustic keep the joinery elegant minimal and highly precise left foreground cabinet keep the tall louvered cabinet panel in the left foreground exactly as shown preserve its position scale cropping and relationship to the glazed opening maintain its full height proportions and stacked framed panel configuration do not move it farther into the room or closer to the camera do not alter its width depth or visible side surfaces preserve the narrow shadow line where it meets the adjacent cabinetry and architecture it must remain a dominant foreground element framing the view into the dressing room rear cabinetry keep the cabinetry across the rear wall exactly as shown preserve all narrow and wide door divisions upper louvered sections lower elongated sections and vertical structural frames maintain the exact corner relationship with the right side cabinetry do not flatten or visually merge the individual doors preserve realistic panel seams and restrained contact shadows the rear cabinetry must remain fully closed and uninterrupted by shelves benches mirrors or display niches right side cabinetry keep the full height cabinetry on the right wall exactly as shown preserve its position depth panel sequence and perspective maintain the upper and lower framed louvered sections exactly as visible do not alter the cabinetry termination near the right foreground wall return do not add an end panel handle mirror or contrasting material that is not present preserve the subtle shadow where the wardrobe meets the flooring ceiling and adjacent wall woven ceiling pendant keep the woven ceiling pendant exactly as shown preserve its exact position scale suspension height cable length and softly tapered cylindrical form maintain the natural woven rattan wicker shade with its chevron like pattern preserve the warm pale straw beige and light natural brown tones render the shade with individual woven fibres believable strand thickness subtle irregularity and realistic overlapping construction light should pass gently through the weave creating soft natural variation rather than dramatic projected patterns keep the dark navy black deep charcoal ceiling rose and suspension cable exactly as shown preserve their scale position and alignment do not replace the pendant with a different fixture do not enlarge or shorten the shade do not change the woven pattern suspension height cable color or ceiling rose shape do not add recessed spotlights track lighting led strips wall sconces or additional pendant lights ott0man stool keep the cylindrical ottoman exactly as shown at the center of the dressing area preserve its exact position scale height diameter and orientation maintain the softly rounded cylindrical form with the slightly defined circular top the ottoman must remain upholstered in warm off white pale cream textured fabric render the upholstery with a fine woven or boucl like texture subtle surface irregularity gentle padding and soft edge definition preserve the narrow seam or piping detail around the upper perimeter exactly as shown do not add legs a visible base handles storage details tufting or decorative stitching do not change the ottoman into a bench chair pouf with a different shape or upholstered cube keep it centered naturally on the rug without altering its placement round rug keep the round rug exactly as shown beneath the ottoman preserve its exact position diameter scale and relationship to the surrounding cabinetry and floor maintain the circular braided or tightly woven construction keep the subtle concentric ring pattern created by the woven fibres the rug must remain in warm natural beige oat pale taupe and soft cream tones render realistic fibre thickness braided depth and slight tonal variation preserve the natural narrow edge profile and realistic contact shadow against the oak floor do not replace the rug with a rectangular rug patterned rug high pile carpet or colorful textile do not change its size move it off center or add fringe keep it flat without curled edges or excessive irregularity flooring keep the flooring exactly as shown throughout the dressing room preserve the light natural oak tone plank direction plank width layout and subtle variation maintain the warm pale finish without shifting it toward orange yellow red dark brown grey or bleached white the floor should have fine realistic grain subtle joints and a refined matte surface preserve the plank direction relative to the cabinetry and room entrance render soft contact shadows beneath the cabinetry rug and ottoman do not add borders inlays thresholds or another flooring material do not make the floor glossy or highly reflective left glazed opening keep the tall glazed opening visible along the left edge exactly as shown preserve its exact position scale dark frame thickness and visible cropping maintain the slim dark charcoal black vertical frame the glazing should remain pale softly luminous and minimally reflective do not enlarge the glazed area change its frame divisions or reveal a new exterior view do not replace it with a solid wall curtain mirror or timber door avoid blown out white glass and avoid strong exterior detail the opening should provide subtle natural daylight without becoming the visual focus left wall and reveals keep the pale wall and window door reveal surfaces around the glazed opening exactly as shown maintain the warm off white light greige color and matte finish preserve the exact depth angle and geometry of the reveals do not add trim architraves mouldings or decorative cladding render clean architectural edges with subtle contact shadows where the wall meets the dark frame and cabinetry right foreground wall return keep the large smooth wall return in the right foreground exactly as shown preserve its position width scale cropping and relationship to the dressing room opening maintain the warm off white pale greige matte finish do not remove or narrow this wall to reveal more cabinetry do not add artwork mirrors hooks switches trims or decorative details the wall must continue to frame and partially conceal the dressing room exactly as shown preserve its crisp vertical edge and subtle shadow transition textured right side wall keep the narrow textured wall surface visible along the far right edge exactly as shown preserve its position cropping thickness and rough mineral plaster appearance maintain the soft warm cream off white tone render the texture as subtle irregular plaster limewash or mineral render with delicate pits grain and natural variation do not make it heavily distressed coarse yellow grey or glossy do not replace it with stone wallpaper timber concrete or another material the textured strip must remain secondary and partially cropped ceiling keep the ceiling geometry exactly as shown preserve the warm off white pale cream color and soft matte finish maintain every junction with the cabinetry walls and opening do not introduce ceiling mouldings coves beams recesses or decorative panels do not change the ceiling to bright white grey timber or another color preserve the slight tonal difference between the ceiling and oak cabinetry skirting plinths and joinery preserve all visible base details cabinet plinths trims seams and architectural junctions exactly as shown keep the cabinetry meeting the floor with its current minimal base treatment do not add decorative skirting around the wardrobe maintain crisp vertical frames and clean horizontal alignments all joinery must appear accurately fabricated with realistic tolerances and subtle shadow gaps do not thicken remove or misalign the cabinet frames materials strict preservation wardrobe frames pale natural oak matte fine grain louvered wardrobe inserts matching pale natural oak with closely spaced horizontal slats floor light natural oak matte planks pendant shade natural woven rattan wicker in pale straw and warm beige tones pendant cable and ceiling rose deep charcoal navy black matte finish ottoman warm off white pale cream woven upholstery rug natural beige oat and soft taupe braided fibres ceiling warm off white pale cream matte smooth walls warm off white light greige matte textured right wall warm cream mineral plaster with subtle irregular texture glazed opening frame slim dark charcoal black glass soft pale glazing with restrained reflections color accuracy preserve the soft natural and restrained palette exactly the dominant colors must remain pale natural oak warm off white soft cream light beige oat pale taupe natural straw warm greige and restrained dark charcoal accents do not introduce saturated colors cool blue lighting strong yellow wood orange timber dark walnut bright white lacquer black cabinetry or colored upholstery keep all timber pale warm and matte keep the ottoman soft cream keep the rug naturally beige keep the walls warm and neutral keep the pendant naturally woven keep the dark cable ceiling rose and glazing frame understated the overall atmosphere should feel calm tactile elegant minimal and high end lighting use soft natural daylight entering from the glazed opening on the left and from adjacent unseen spaces the daylight should be bright diffused and realistic it should gently illuminate the louvered wardrobe fronts the oak floor the round rug the cream ottoman the woven pendant and the warm neutral walls use the woven pendant as the only visible artificial light source its contribution should remain subtle and warm neutral do not make the pendant overly bright or strongly yellow use physically accurate corona renderer style global illumination create realistic contact shadows between every louver inside the framed cabinet panels between adjacent wardrobe doors along the wardrobe corners beneath the cabinetry around the ottoman base under the rug edge between the pendant fibres around the suspension cable along the glazed opening frame at the wall returns and at all wall floor and wall ceiling junctions allow gentle light gradients across the oak cabinetry so the louvered depth remains visible avoid harsh shadows dramatic spotlighting excessive contrast artificial hdr blue lighting or unrealistic brightness do not overexpose the ceiling or glazed opening realism details all cabinetry joinery and architectural edges must be crisp and accurately defined the louvered fronts must show physically believable slat thickness fine wood grain and subtle depth each framed panel should cast delicate internal contact shadows the oak frames must show refined corner joints consistent dimensions and natural matte reflections the cabinet surfaces should display subtle tonal variation without exaggerated knots or rustic markings the rug must show tightly braided fibres concentric construction and slight natural irregularity the ottoman should show fine upholstery weave believable fabric tension and gentle padding the rattan pendant must show individual strands layered weaving and realistic translucency the light oak flooring must show fine grain subtle plank variation and restrained matte reflectivity the mineral plaster wall at the right edge must retain refined surface texture without appearing dirty or damaged the glazed opening should show subtle depth and controlled reflections add gentle ambient occlusion between the louvered slats inside panel frames between cabinet doors around corner joinery beneath the cabinetry under the ottoman along the rug perimeter within the pendant weave around the wall returns and at all architectural junctions do not overuse ambient occlusion or create heavy black outlines camera and render settings use the same eye level wide perspective as the reference image preserve the exact camera position height angle framing and composition keep the tall louvered cabinet cropped in the left foreground keep the dark framed glazed opening visible along the far left edge keep the wardrobe lined dressing room centered within the opening keep the woven pendant suspended near the visual center keep the ottoman and round rug positioned in the lower central area keep the large smooth wall return occupying the right foreground keep the narrow textured wall strip visible along the far right edge preserve the exact amount of every element visible within the frame keep all vertical lines straight do not tilt rotate zoom crop or shift the camera do not move the camera farther into the dressing room do not remove the foreground walls to create a wider composition do not reveal additional cabinetry or hidden areas avoid exaggerated wide angle distortion stretched cabinets or curved vertical lines use a realistic focal length matching the original image maintain the intimate proportions and depth of the dressing room use balanced white balance and natural photographic tonal mapping produce a high resolution ultra photorealistic architectural render use a corona renderer aesthetic with physically accurate materials global illumination reflections and shadows the image should be sharp but natural without oversharpening excessive clarity artificial depth of field plastic wood or unrealistic hdr effects style ultra photorealistic high end architectural visualization minimal bespoke dressing room with full height natural oak louvered cabinetry warm neutral palette with pale oak cream upholstery natural woven fibres warm off white walls soft beige textiles and restrained dark details tactile calm refined elegant and understated no redesign no added styling no new furniture no different colors no changes to the wardrobe fronts or louver pattern no changes to the room geometry layout scale or object placement only improve realism lighting materials textures reflections shadows and overall render quality while preserving the scene exactly negative instructions do not add clothing shoes bags mirrors benches chairs plants artwork handles accessories shelves or decorative objects do not open any wardrobe door do not reveal the wardrobe interiors do not change the number size alignment or proportions of the wardrobe panels do not replace the louvered fronts with solid timber glass mirrors cane fabric fluting or another design do not change the horizontal direction density or spacing of the louvered slats do not add visible handles or knobs do not change the pale natural oak color do not make the cabinetry orange yellow dark brown grey white or glossy do not alter the corner wardrobe layout do not move resize or redesign the ottoman do not add legs tufting buttons or storage details to the ottoman do not change the rug s size position round shape braided texture or natural beige color do not replace the rug with another style do not replace the woven pendant or alter its size pattern suspension height cable or ceiling rose do not add recessed lights spotlights led strips sconces or additional pendants do not change the flooring material plank direction or pale oak tone do not enlarge remove or redesign the left glazed opening do not remove or narrow the right foreground wall return do not change the textured wall at the far right edge do not add mirrors or decorative surfaces to the walls do not introduce saturated colors cold grey materials blue lighting strong yellow lighting or harsh contrast do not make the room more decorated more luxurious more rustic or stylistically different from the reference do not simplify the louver detail wood grain rug fibres ottoman upholstery pendant weave wall texture or cabinet seams do not alter the camera position perspective crop or composition do not change the layout geometry scale or placement of any element only improve realism lighting material definition reflections shadows and render quality while preserving the scene exactly