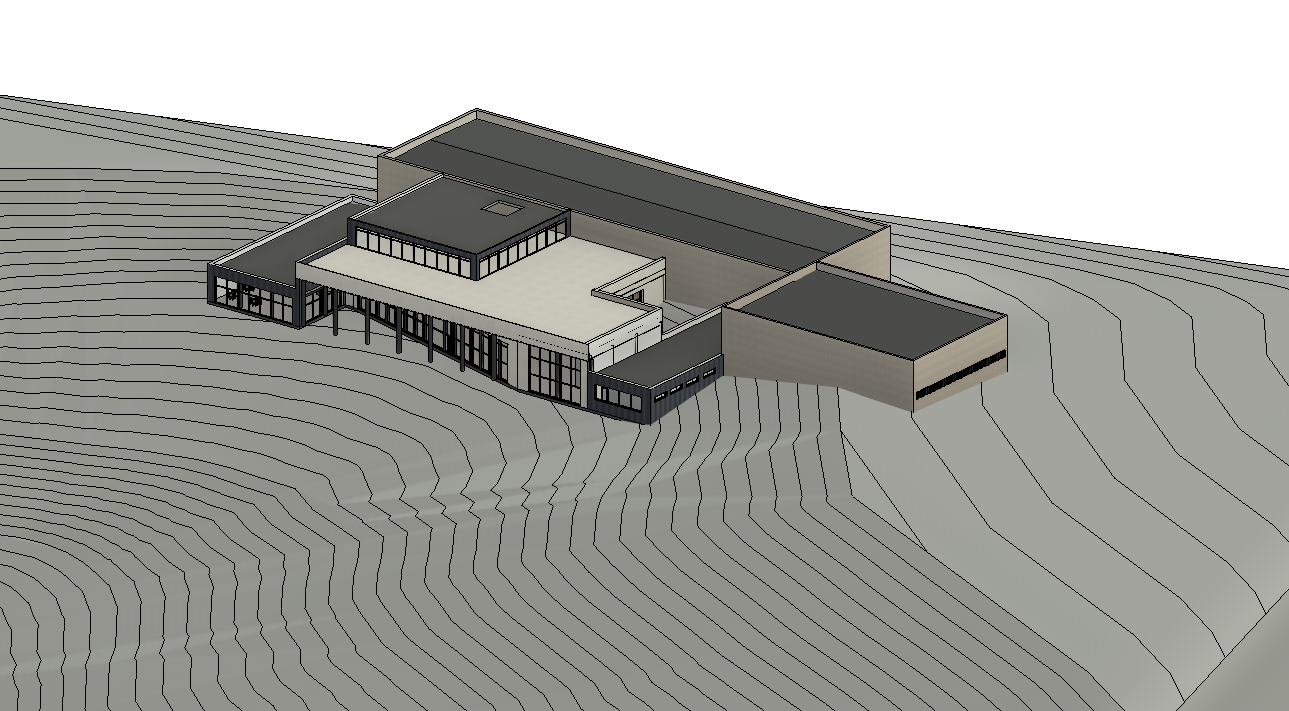
create a highly photorealistic architectural visualization of the contemporary winery using the provided revit rendering as the exact reference absolute priority do not change the revit camera angle maintain the exact camera angle perspective viewpoint camera height viewing direction field of view framing and composition of the original revit rendering the final image must be viewed from precisely the same position and angle as the input revit image do not rotate the camera or building do not move the camera higher lower left right forward or backward do not zoom in or out do not change the perspective or lens do not crop reframe or reposition the architecture do not generate a new viewpoint elevated perspective aerial view or alternative composition preserve the exact visible sides of the building and their proportions maintain the exact alignment of all architectural edges rooflines and facade elements with the original image treat the revit image as a locked camera view this is an image to image photorealistic enhancement not a reinterpretation of the architecture architecture and materials preserve 100 of the existing revit geometry massing proportions heights openings rooflines and facade divisions the two tallest volumes are winery production facilities approximately 10 meters high externally with 8 meters of interior clear height their facades are clad in realistic natural stone the lower left volume contains the restaurant and the lower right volume contains the staff facilities both are approximately 5 meters high and clad in black aluminum reproduce the black aluminum cladding exactly as shown in the revit rendering maintaining the existing panel direction dimensions spacing joints pattern and facade boundaries do not invent new panel systems fins louvers or cladding details the central volume is approximately 8 meters high and clad in light natural travertine it contains the main lobby staircase wood clad bathrooms wine tasting room and administration offices the entrance features transparent glass doors and glazing revealing the interior spaces with realistic reflections and warm interior lighting rooftop terrace preserve the exact rooftop terrace and enclosed event space shown in the revit model add a sophisticated wine tasting event and contemporary art exhibition with realistically scaled people drinking wine socializing and viewing artworks do not modify the rooftop architecture landscape the building is positioned on a sloping hillside with approximately half of the production facilities embedded underground preserve the exact site topography and ground to building relationships visible in the revit image add realistic vegetation subtle landscaping and natural ground textures without altering the terrain geometry atmosphere and rendering use realistic natural stone travertine matte black aluminum glass and warm wood textures introduce soft late afternoon sunlight natural shadows realistic reflections subtle interior lighting and a few people near the entrance and on the rooftop achieve a premium architectural photography aesthetic with physically accurate materials global illumination and refined color grading strict final instruction do not change the original revit viewing angle under any circumstances the output must match the input revit image in camera position perspective composition building silhouette facade geometry and architectural details do not redesign rotate reposition distort or reinterpret the building only enhance the existing image with photorealistic materials lighting landscape textures and people the architecture and camera must remain completely unchanged