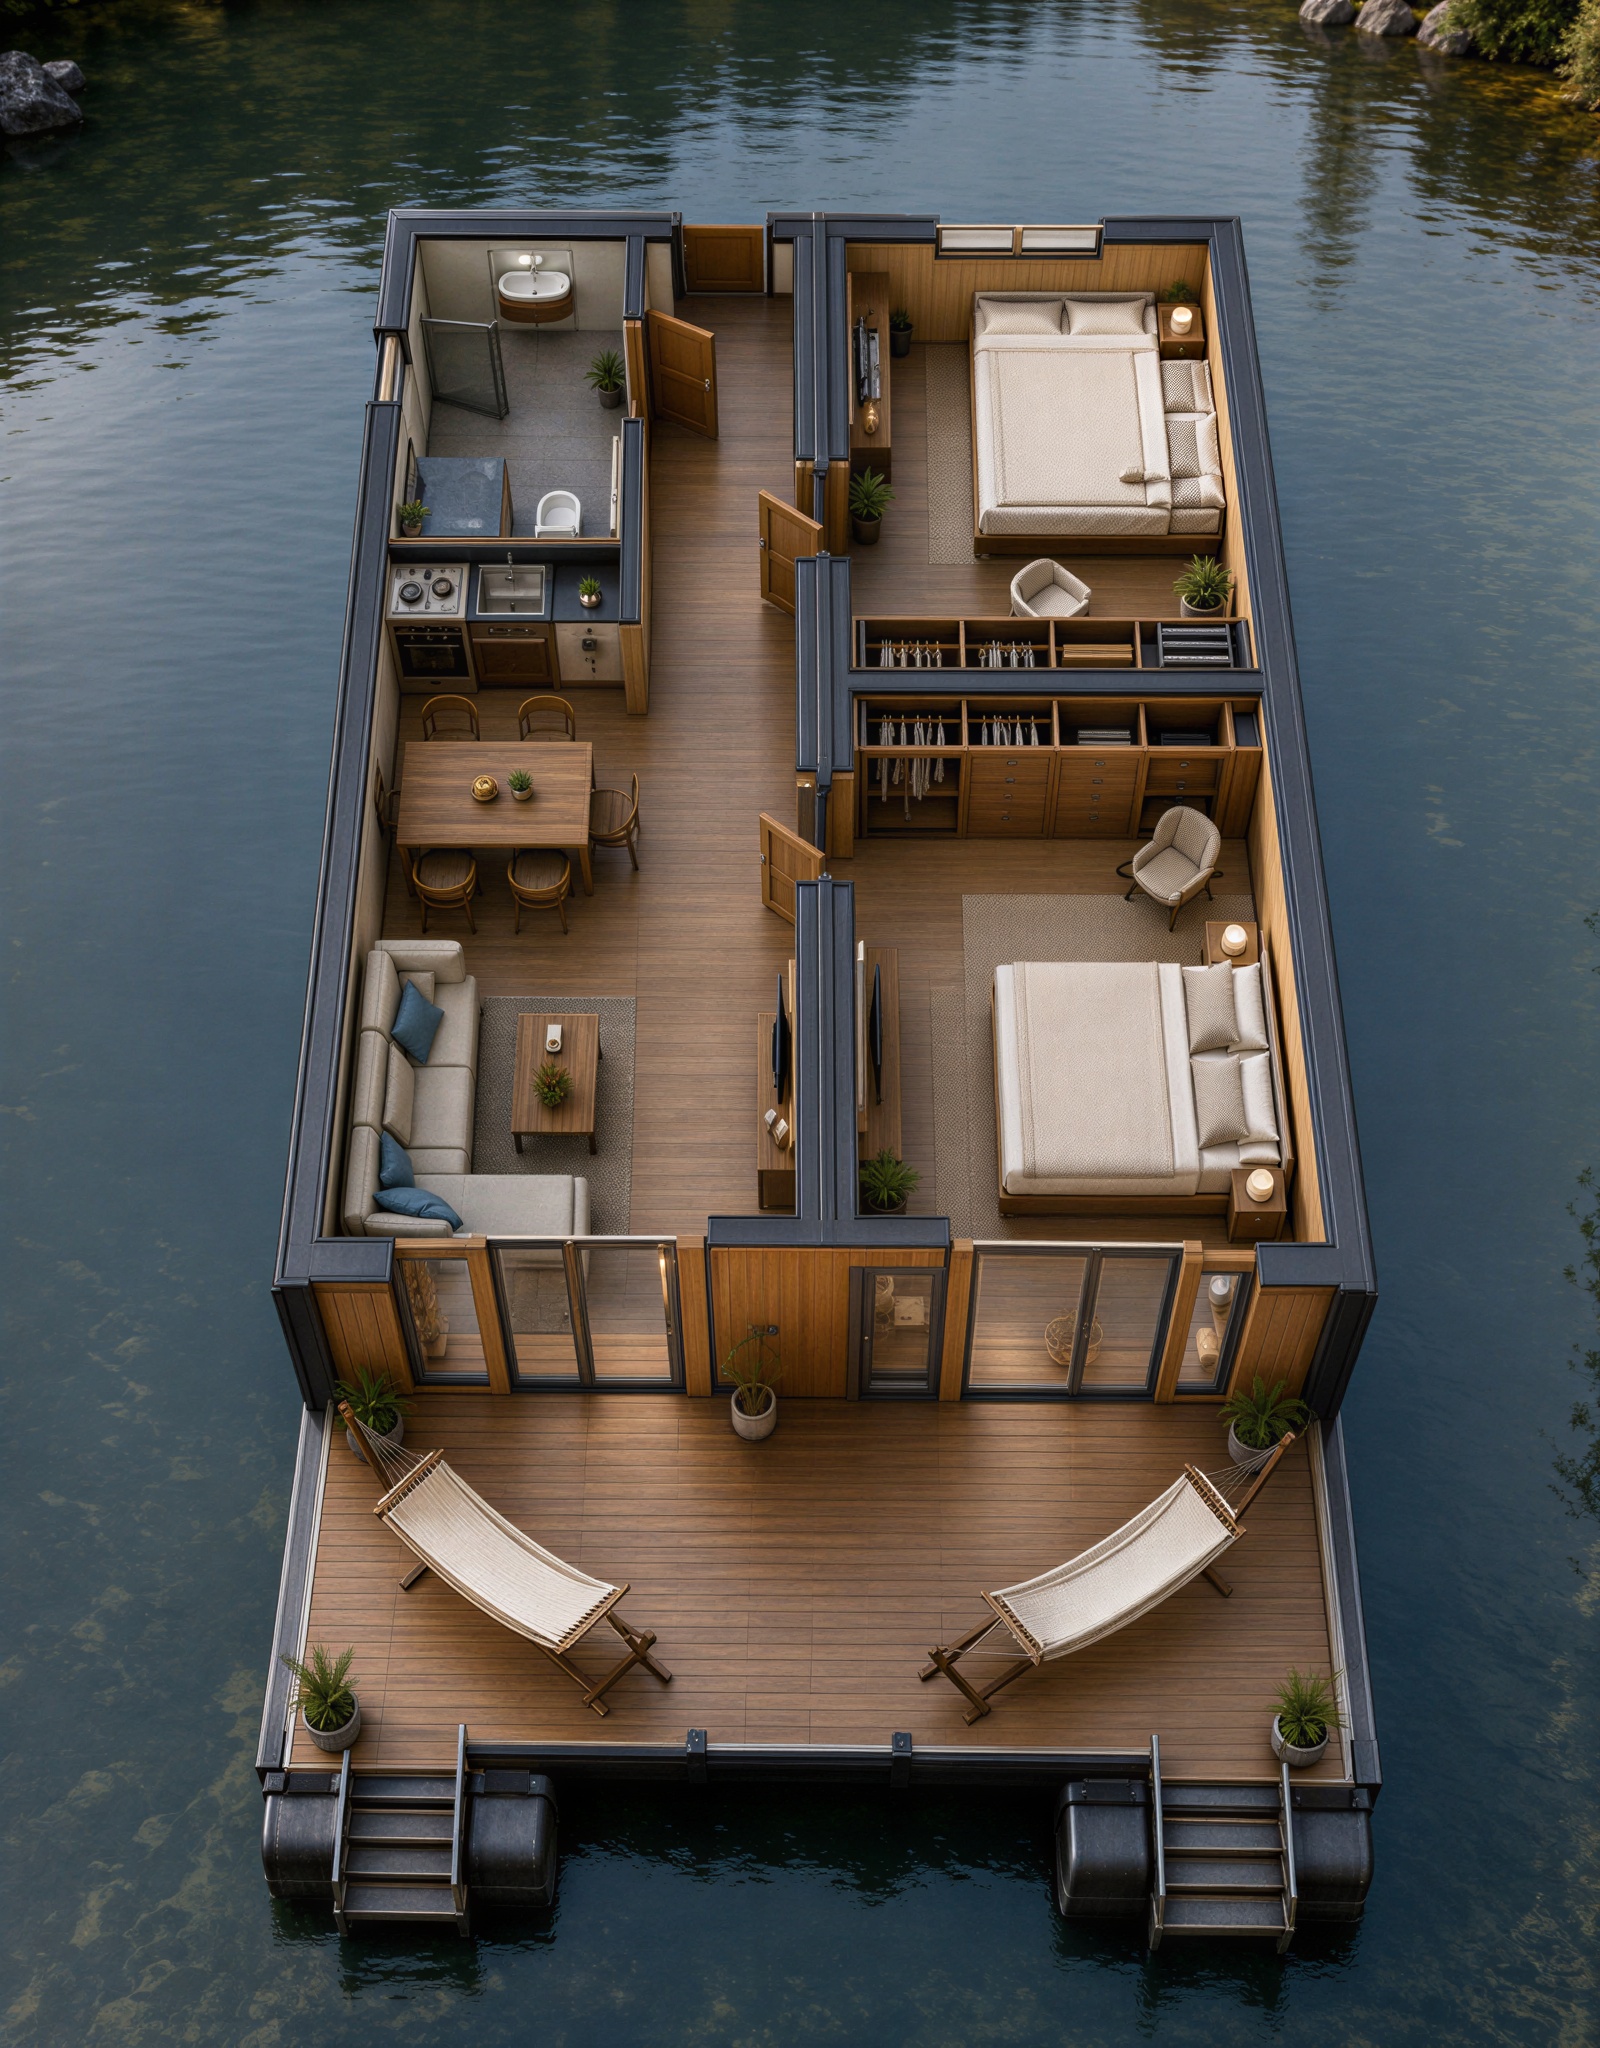
ultra photorealistic top down architectural floor plan render of a luxury floating cabin critical geometry change expand the wooden floating platform to include walkable side terraces a wrap around deck along both the left and right exterior sides of the house allowing passage around the building the large front terrace stairs pontoons and hammocks must remain exactly as they are maintain the exact current floor plan room layout and furniture arrangement interior upgrade transform the interior design into a high end modern luxury style keep the furniture in the same positions but upgrade them to premium designer pieces use expensive materials rich wood textures marble countertops in the kitchen and bathroom plush modern fabrics on the sofa and beds and elegant sophisticated lighting fixtures high resolution crisp details realistic water surrounding the expanded deck