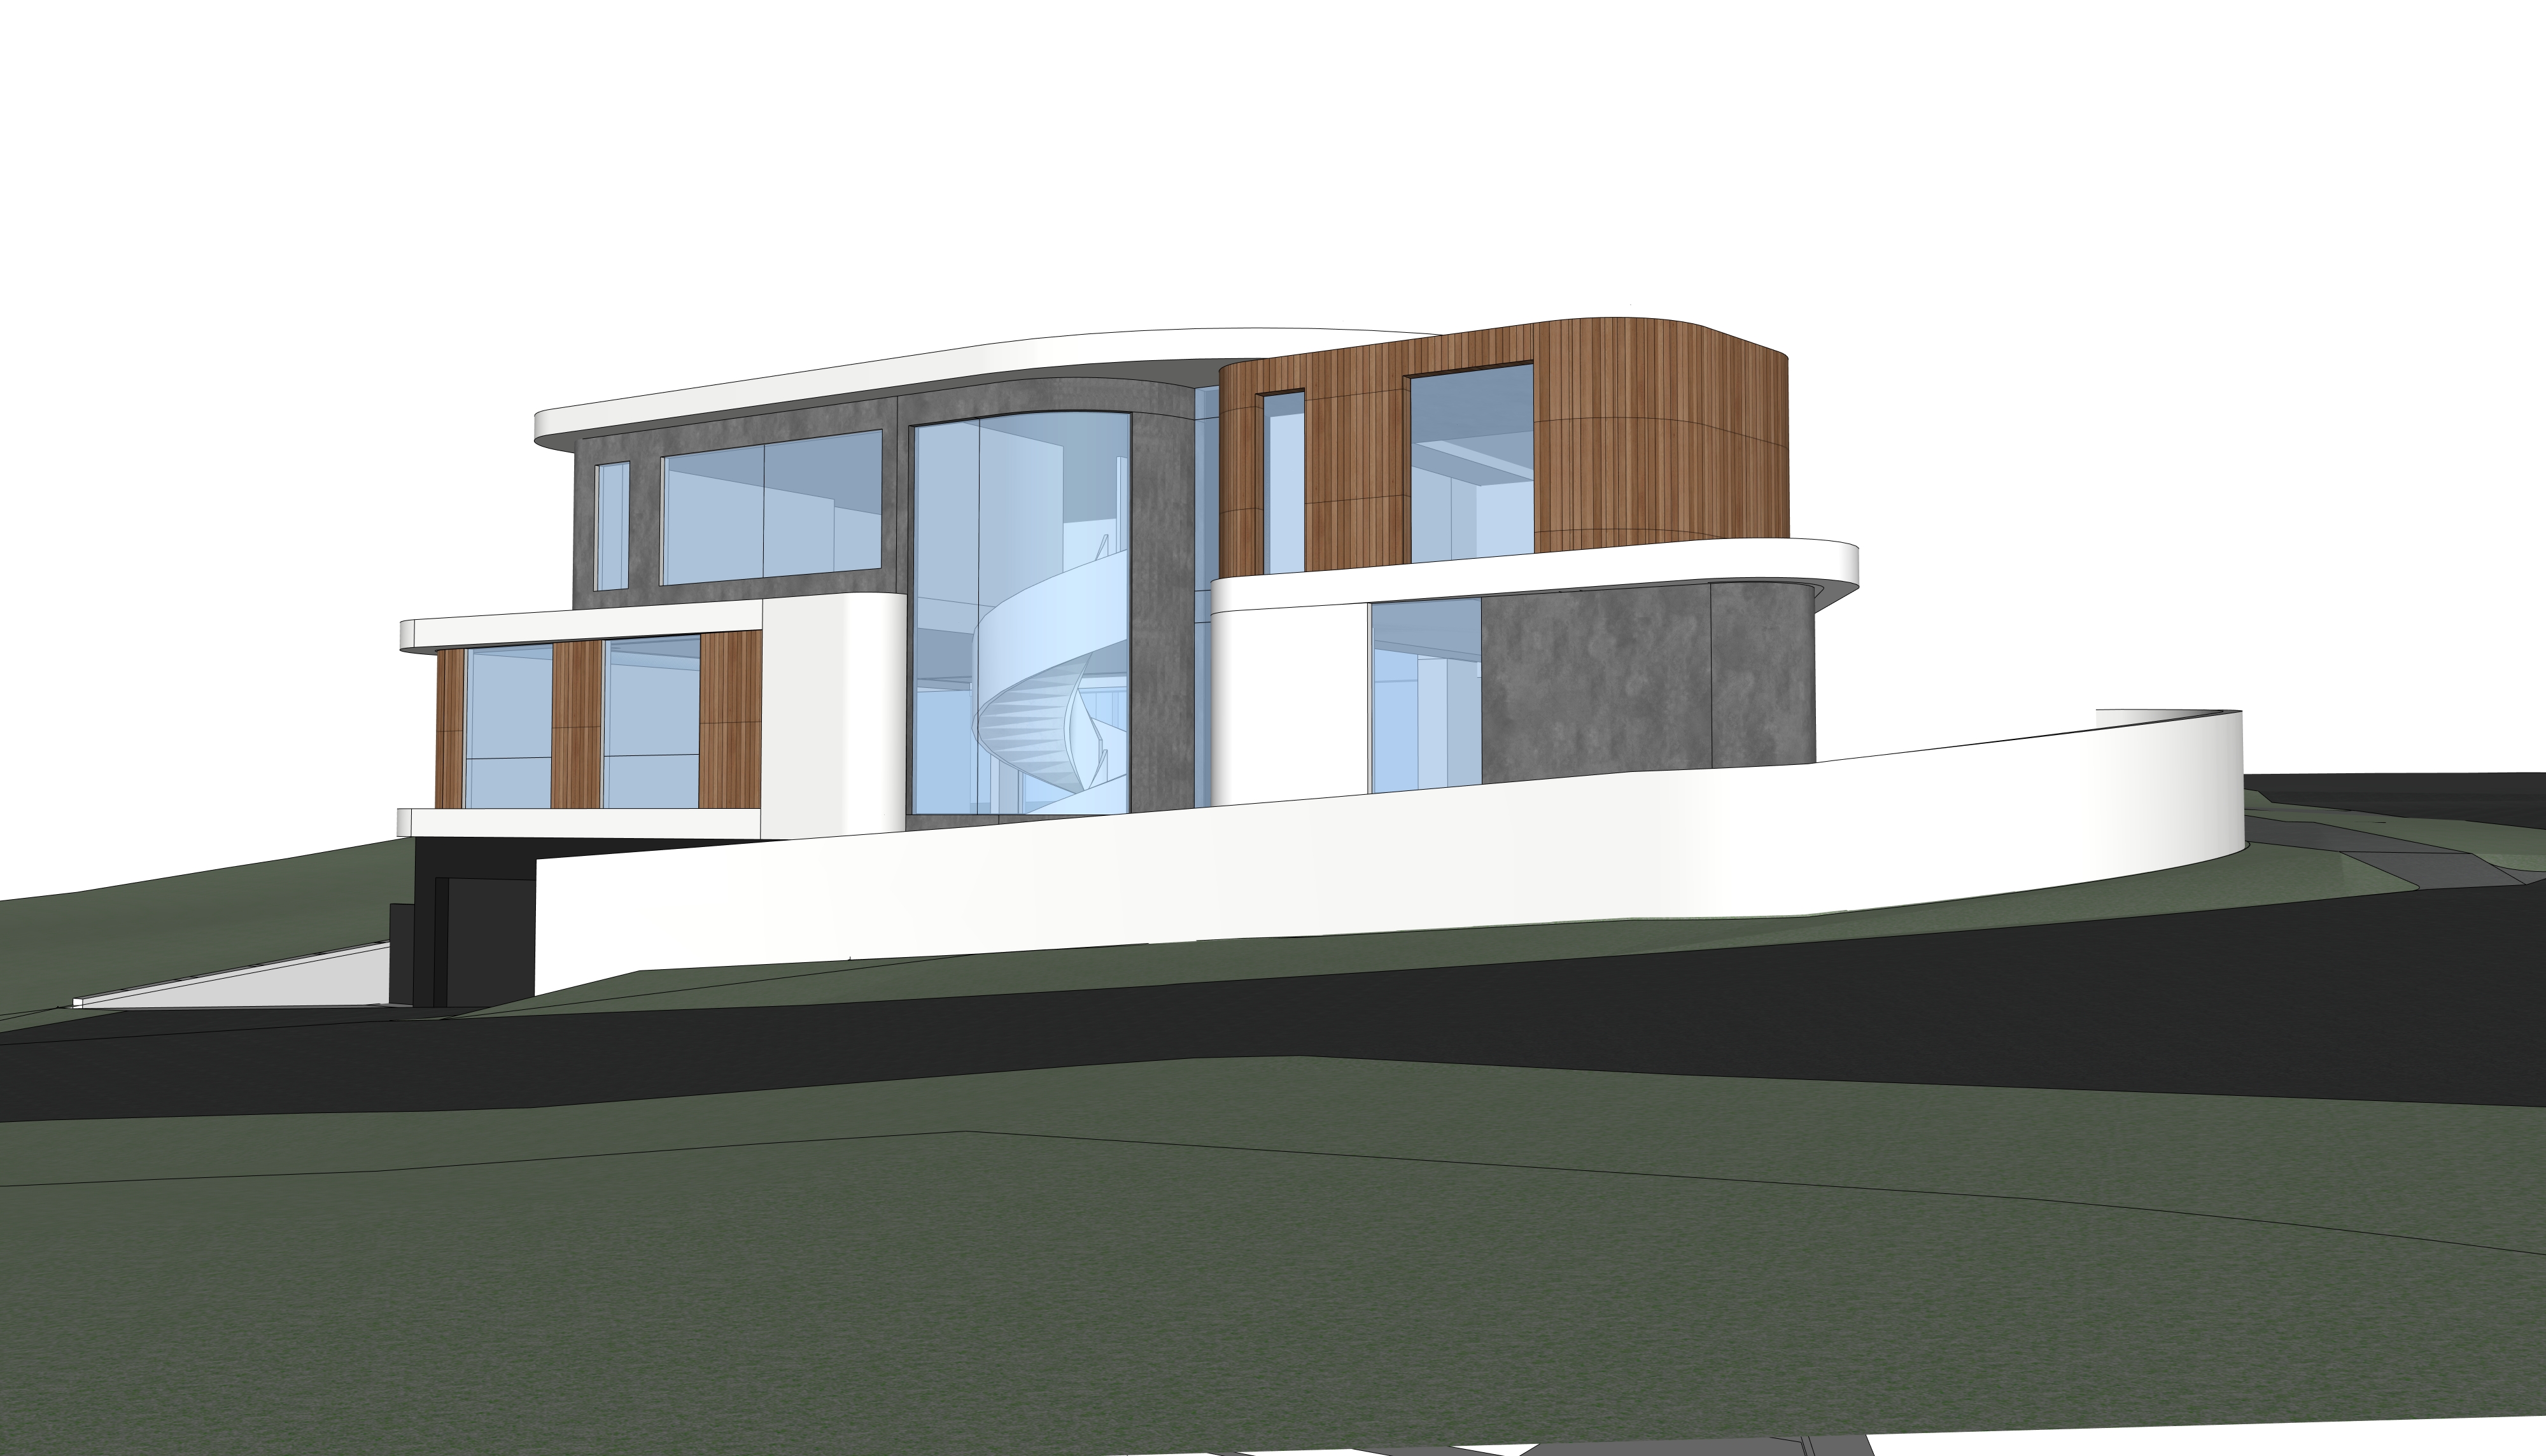
create an ultra photorealistic architectural rendering of a luxury contemporary residence featuring soft sculptural curves floating horizontal planes and refined resort style living the architecture combines smooth white rendered forms warm timber detailing expansive glazing and integrated landscaping architectural design two storey contemporary residence with elegant rounded corners and curved slab edges floating upper floor with generous cantilevers creating deep shading sculpted white rendered walls with seamless minimalist detailing large floor to ceiling glazing with slim black aluminium frames frameless glass balustrades to terraces and balconies double height entry experience with transparent corner glazing clean horizontal architectural expression with strong indoor outdoor connection materials smooth premium off white render with subtle texture warm natural timber battens to garage door and feature wall elements black aluminium window and door framing frameless low iron glass balustrades light limestone or travertine paving natural stone feature walls and landscape boulders lighting atmosphere blue hour twilight setting warm interior lighting creating a welcoming glow through glazing recessed led strip lighting integrated into soffits and stair treads soft landscape uplighting accentuating planting and architectural features luxury resort ambience with balanced warm and cool colour temperatures entry sequence grand elevated entry accessed via symmetrical floating stairs architectural landscaping integrated into the stair approach minimalist pathway with natural stone stepping elements feature planting beds flanking the stairs large pivot entry door with concealed frame detailing landscaping sculptural drought tolerant planting palette feature yuccas agaves succulents and ornamental grasses natural limestone boulders integrated into the garden cascading greenery draping from upper level planters layered planting creating softness against the architecture garage driveway integrated basement garage concealed beneath the residence vertical timber batten garage door with concealed lighting premium light coloured stone paver driveway clean minimalist forecourt free from visual clutter camera settings eye level architectural perspective 24mm wide angle architectural lens three quarter front elevation view slight upward angle emphasizing the floating upper floor high dynamic range photography sharp foreground to background focus rendering style ultra realistic luxury residential architecture contemporary australian coastal design premium custom home architectural digest quality v ray corona renderer quality physically based rendering pbr ray traced reflections realistic material textures cinematic lighting subtle warm colour grading 8k resolution highly detailed landscaping luxury developer marketing imagery