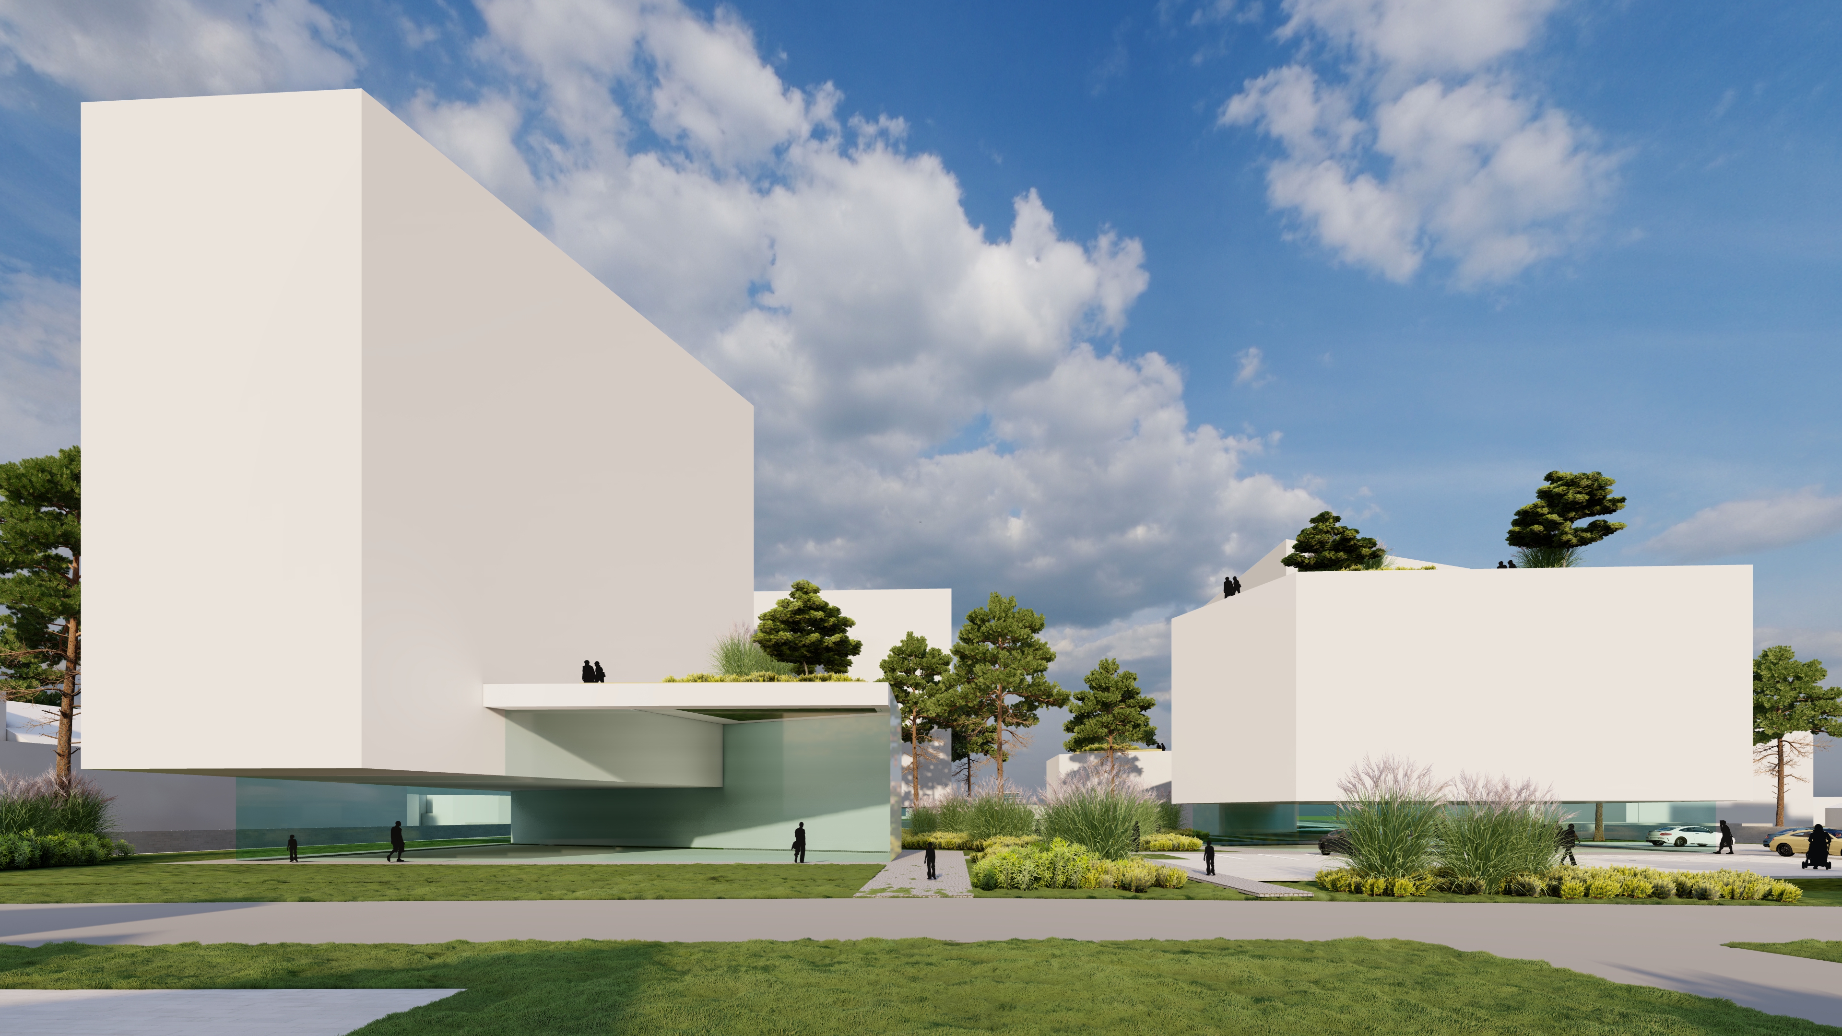
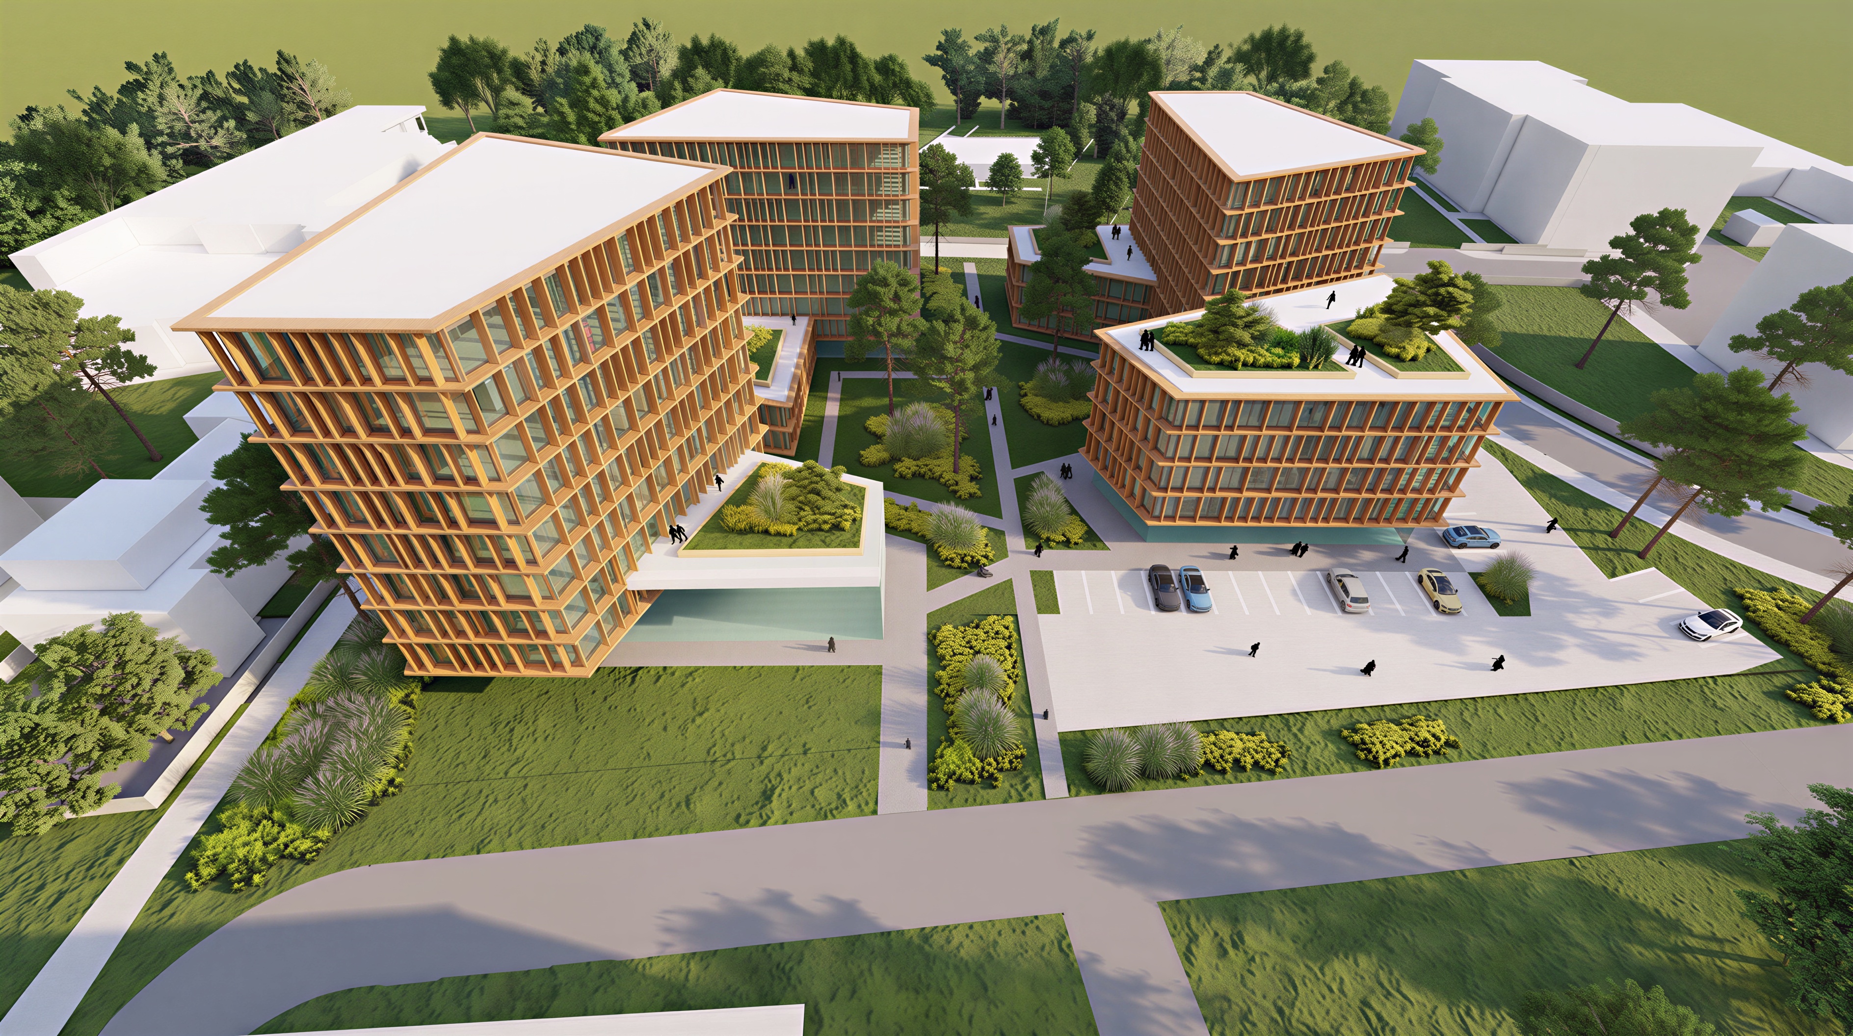
exterior shot use the provided rendered image as the primary reference for facade design materials proportions of facade elements and overall architectural expression render the remaining views camera angles of the same project with exactly the same facade language and detailing as shown in the reference image preserve the original architectural massing geometry building heights roof forms angular character site layout landscaping structure parking layout and paths exactly as modeled do not change the building volumes or redesign any part of the project match the already approved facade treatment consistently on all buildings warm light toned vertical fins strong horizontal slab edges recessed glazing dark window framing warm soffit tones and the same facade rhythm module spacing proportions and depth keep the same material palette color tones glazing appearance reflections shadows and level of realism ground floor glazed areas must remain transparent full height vitrines with clear vertical mullion divisions preserve their size position and transparent character do not make the first floor opaque maintain the same architectural detailing visible in the approved render including facade depth mullion rhythm parapet treatment terrace edges planted roof areas and landscape character keep a consistent level of refinement across all remaining perspectives do not introduce new facade patterns different materials or altered window compositions render the remaining camera views in the same visual quality and atmosphere as the approved image high end photorealistic architectural visualization soft natural daylight clean premium appearance realistic vegetation a few people and cars for scale and consistent lighting and mood