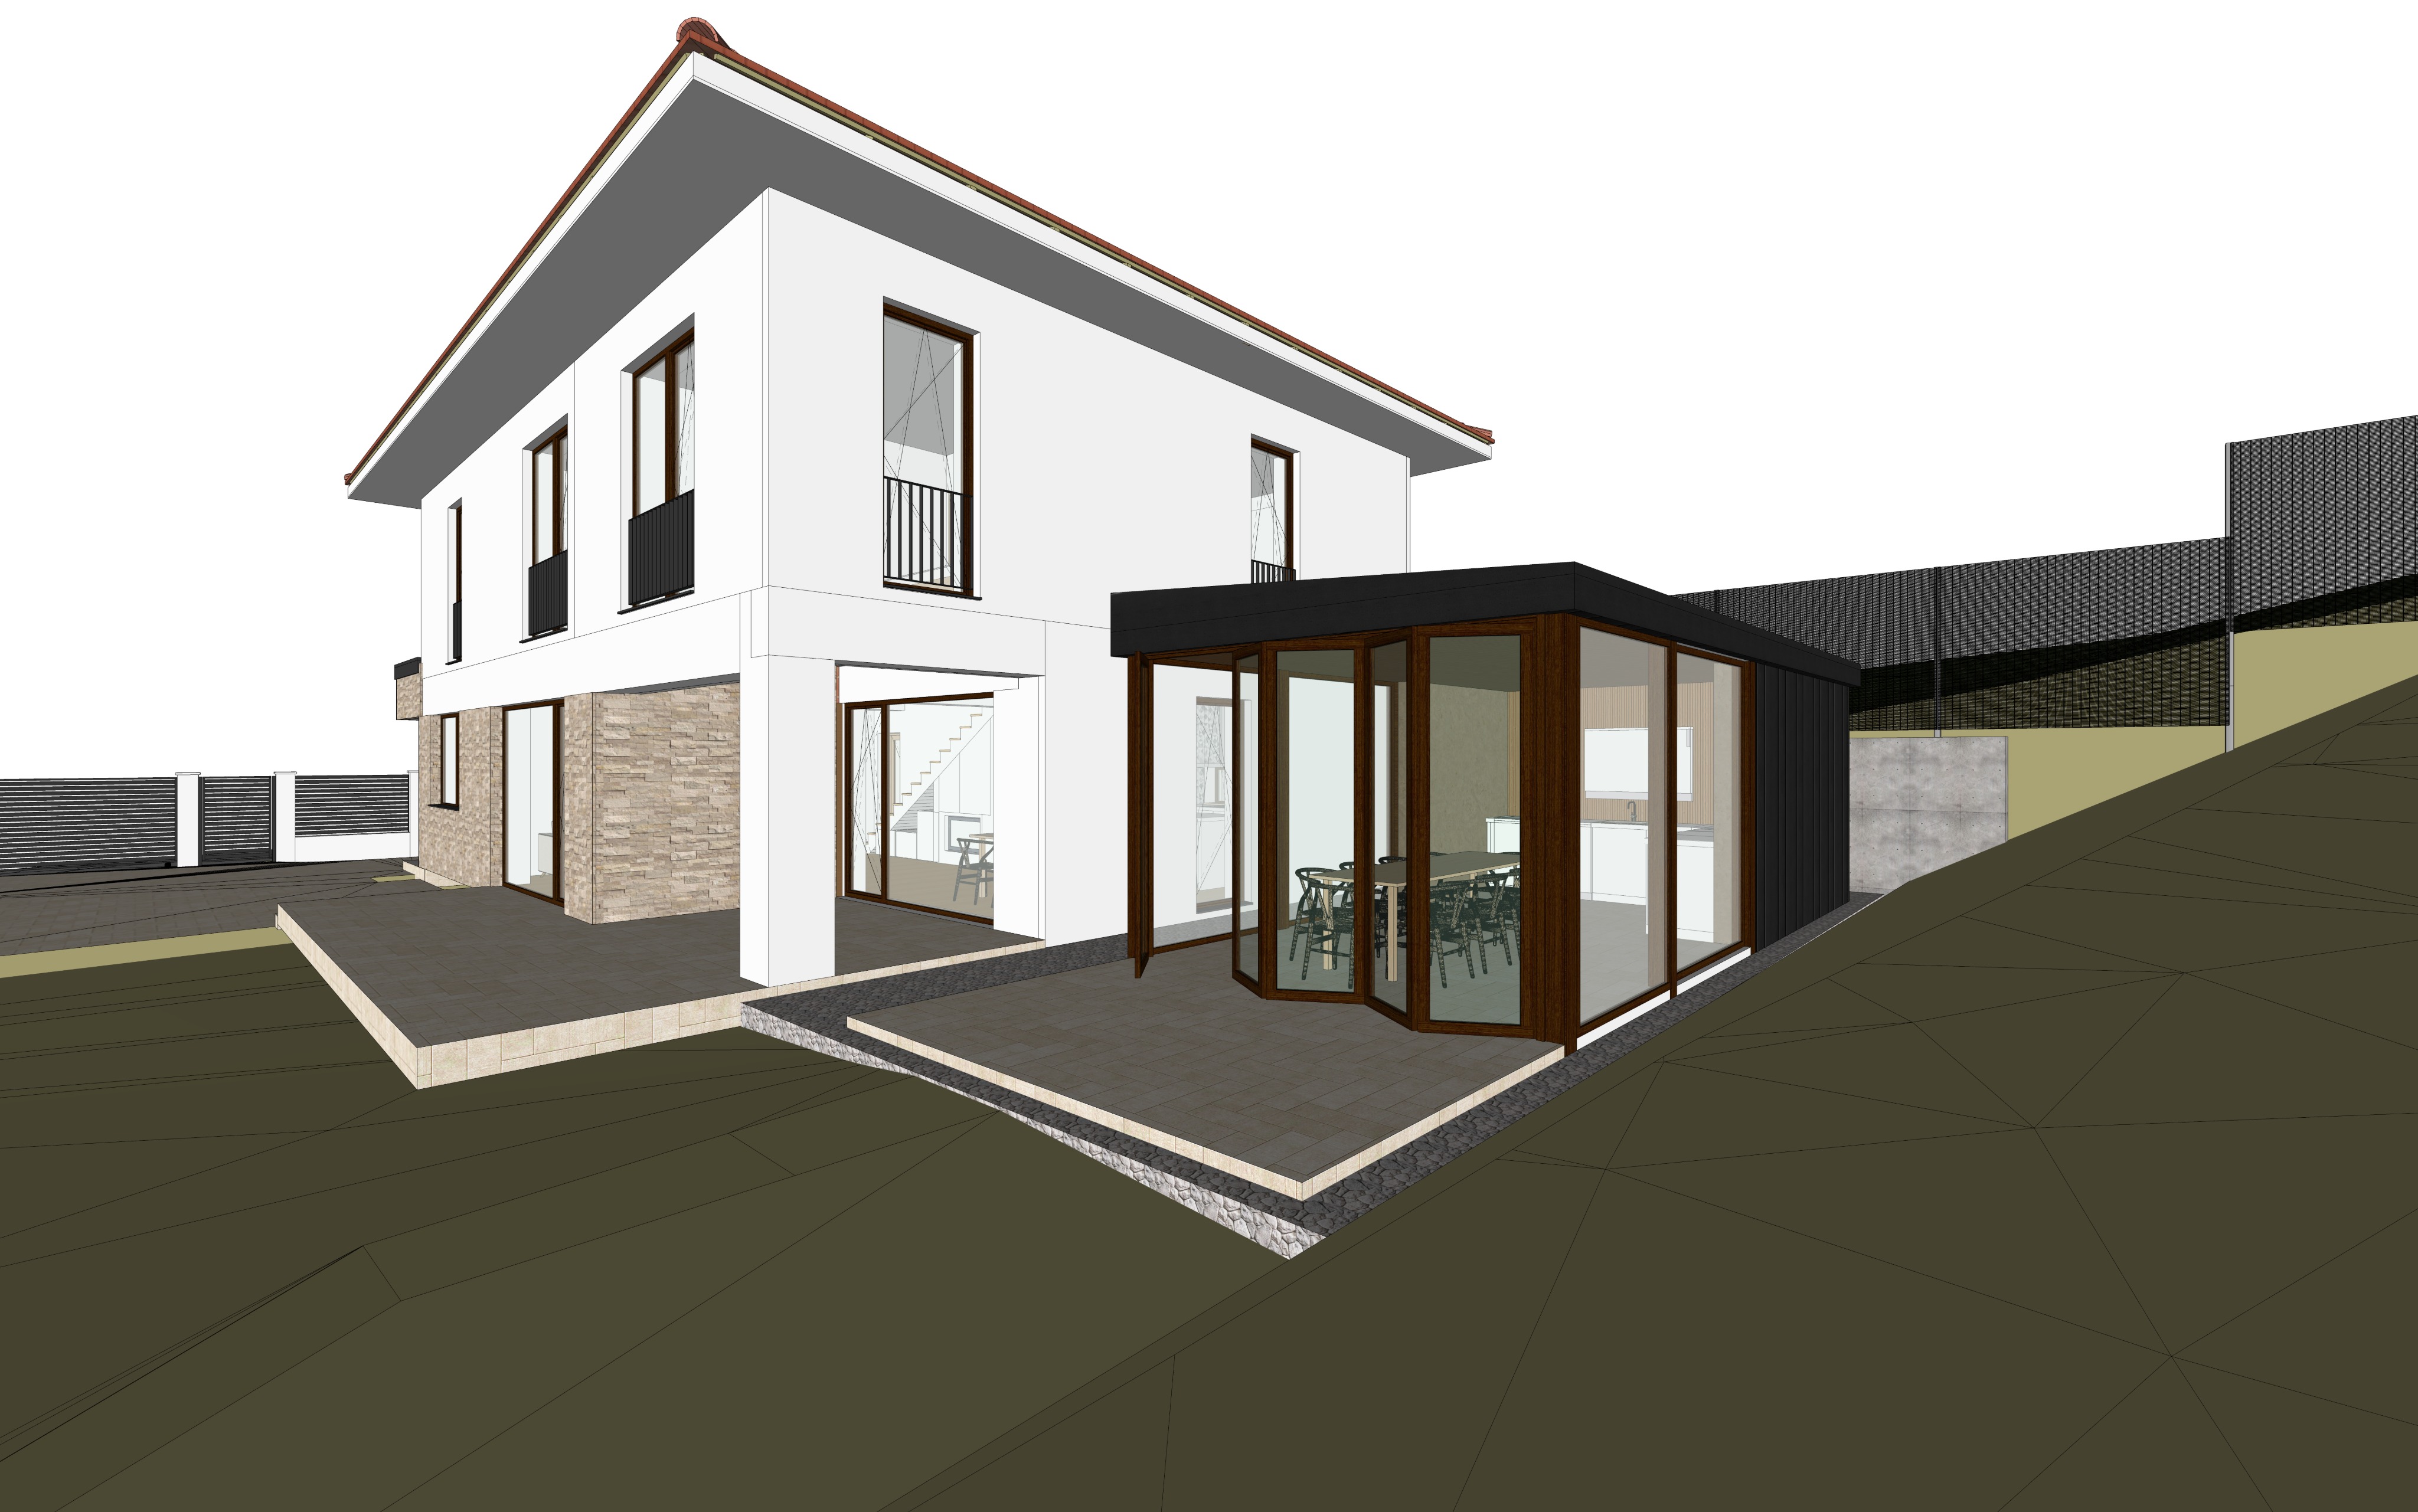
archsynth prompt ultra photorealistic architectural visualization use the uploaded image as the exact geometry reference preserve every architectural element exactly as modeled including the proportions roof thickness glazing angles window positions fa ade composition cantilever dimensions terrain levels and perspective do not redesign reinterpret simplify or modify the architecture in any way the goal is to transform the sketchup model into a premium photorealistic architectural visualization while maintaining complete fidelity to the original design architectural concept a contemporary residential extension attached to an existing modern european family house the architectural focus is the elegant glazed pavilion whose dark minimalist appearance contrasts with the bright white existing house the visualization should communicate luxury precision warmth and timeless contemporary architecture existing house contemporary two storey house smooth matte white mineral stucco fa ade tencuial fin warm brown ceramic roof tiles with realistic texture and subtle colour variation natural beige split face limestone cladding on the lower ground floor fa ade dark bronze walnut aluminium window frames black steel french balconies clean minimalist detailing with generous roof overhangs premium european residential architecture pavilion main architectural focus a contemporary glazed dining pavilion designed as a refined modern extension flat roof with a pronounced cantilever exterior fully clad in matte black alucobond composite metal panels with a soft metallic finish warm walnut coloured aluminium window and door frames ultra slim aluminium glazing profiles distinctive faceted bay window geometry exactly matching the uploaded model floor to ceiling low iron architectural glazing crystal clear glass with realistic reflections and transparency concealed flashings and refined minimalist detailing the pavilion should appear elegant lightweight and luxurious interior visible through the glazing create a warm contemporary dining and kitchen space white handleless kitchen cabinetry natural oak wall panels light stone countertop contemporary oak dining table elegant black designer dining chairs warm oak ceiling soft indirect led lighting scandinavian inspired interior premium residential atmosphere exterior materials use premium physically accurate pbr materials matte black alucobond with subtle metallic texture walnut aluminium joinery fine white mineral stucco brown ceramic roof tiles natural limestone cladding low iron architectural glass large format polished cream marble flooring surrounding the pavilion and terrace cream marble with elegant ivory and beige veining satin polished luxury finish minimal grout joints subtle natural reflections beautiful stone detailing with realistic texture site topography maintain the exact terrain shown in the reference image the project is built on a sloping site the terrain rises naturally along the entire right hand side of the pavilion preserve all existing level differences exactly as modeled do not flatten the site do not modify the slope the pavilion sits adjacent to the rising terrain emphasizing the architectural relationship between the building and the landscape integrate the slope naturally with carefully finished grass surfaces and clean transitions if retaining edges are visible keep them minimal elegant and contemporary landscape should respect the existing topography rather than altering it landscape design minimal contemporary landscaping manicured green lawn soft ornamental grasses low evergreen shrubs small architectural planting decorative gravel strip between fa ade and paving clean minimalist garden no excessive vegetation keep the architecture dominant lighting golden hour approximately one hour before sunset warm sunlight softly illuminates the white fa ade while grazing the matte black alucobond creating elegant contrast warm 3000k interior lighting glows through the pavilion glazing natural hdr sky with soft clouds photorealistic global illumination soft realistic shadows natural reflections balanced exposure luxury architectural atmosphere camera professional architectural photography eye level viewpoint 35 mm full frame lens perfect vertical perspective correction the composition should remain centred on the pavilion while showing enough of the existing house to emphasize the dialogue between the original architecture and the contemporary extension magazine quality framing render style ultra photorealistic comparable to the work of brick visual mir beauty and the bit luxigon norviska render by horizon luxury residential architecture 8k resolution natural colour grading physically accurate lighting physically based materials pbr exceptional micro detail realistic reflections subtle imperfections high dynamic range architectural photography quality no cgi appearance atmosphere create the feeling of an exclusive contemporary european home elegant warm refined quiet timeless sophisticated luxury without excess the pavilion should feel like a seamless high end contemporary addition that respects the existing house while clearly expressing its modern identity negative prompt do not redesign the building do not alter the geometry roof thickness glazing pattern faceted bay window window proportions or architectural composition do not flatten the sloping terrain on the right side avoid oversized vegetation unrealistic materials glossy black cladding exaggerated reflections bloom lens flare fisheye distortion cartoon or cgi appearance blurry textures low resolution details oversaturated colours people vehicles fences that block the architecture rain snow fog or any modifications to the original architectural design preserve the exact model while elevating it into a premium magazine quality photorealistic visualization