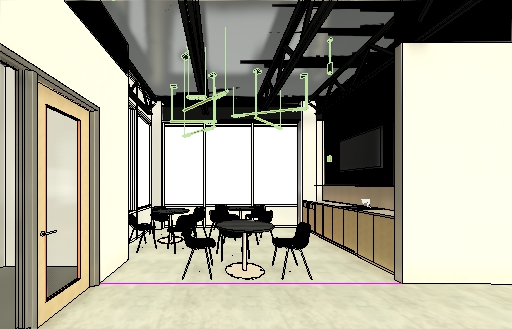
here is a perspective created in revit a photorealistic rendering should be produced based on it using the following materials and finishes grey polished concrete flooring walls painted white up to the beams then black from the beams to the roof glass windows anodized aluminum mullions black structural beams wood laminate cabinetry with handleless doors and drawers concrete look quartz countertop with a matching backsplash extending up to a stainless steel shelf suspended light fixtures are the baboune model from luciole lighting in pantone 377c green wall mounted fixtures are the toto model from the same company also in pantone 377c green chairs will feature black shell seats with steel legs the table will have a beige base with a black top