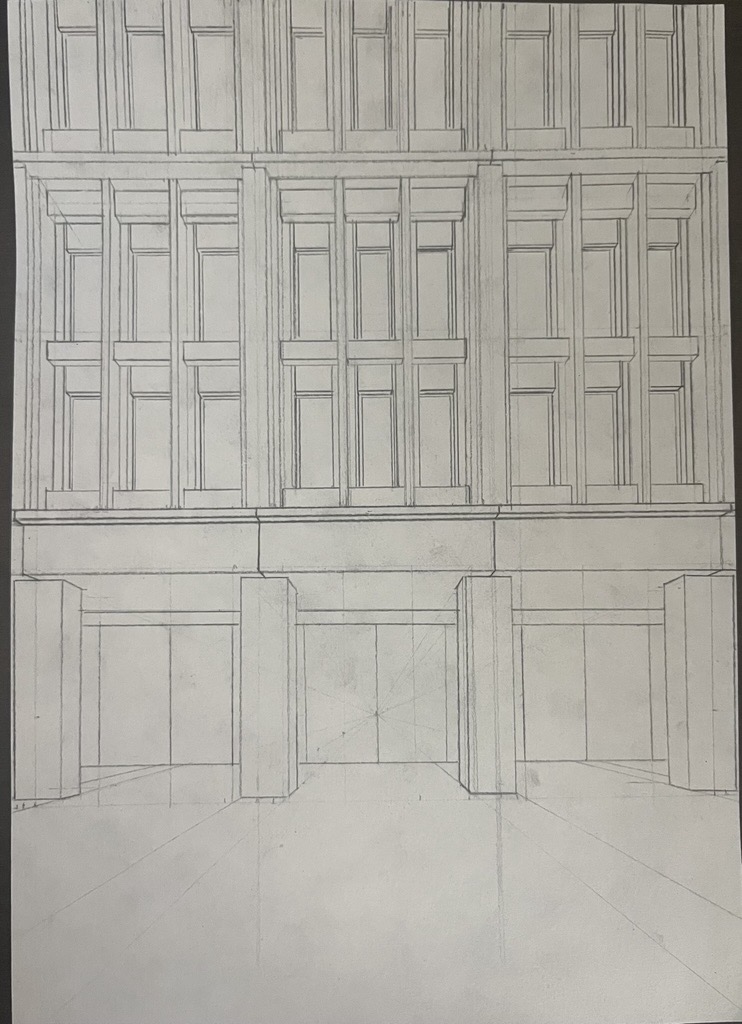
primary plane main vertical structural frame continuous monolithic vertical elements running uninterrupted through all upper levels the thinner recessed vertical strips are carved recesses within the same frame element they are not independent fins mullions pilasters or secondary attached pieces read the fa ade as one continuous extruded frame with recessed grooves secondary plane recessed infill plane behind the main structural frame windows aligned within the recessed plane geometry rules maintain identical floor to floor heights on all upper levels do not modify the third level proportions horizontal bands must align continuously across the fa ade vertical rhythm must remain constant across all bays no additional fa ade layers no extra vertical pieces no fa ade edge or corner visible fa ade continues infinitely left and right preserve the exact proportions and tectonic hierarchy from the reference sketch simplify everything no material definition yet neutral monochromatic fa ade study only flat surfaces without texture focus exclusively on geometry proportions relief depth and tectonic continuity presentation orthographic fa ade presentation neutral overcast lighting very soft shadows neutral background only pure fa ade composition study no architectural visualization atmosphere remove all environment no landscape no trees no public realm no pavement design no people no sky emphasis no cinematic atmosphere avoid separate fins attached pilasters extra depth planes changed proportions altered floor heights decorative fa ade perspective distortion visible building corners material realism textures reflections artistic rendering dramatic shadows environmental elements