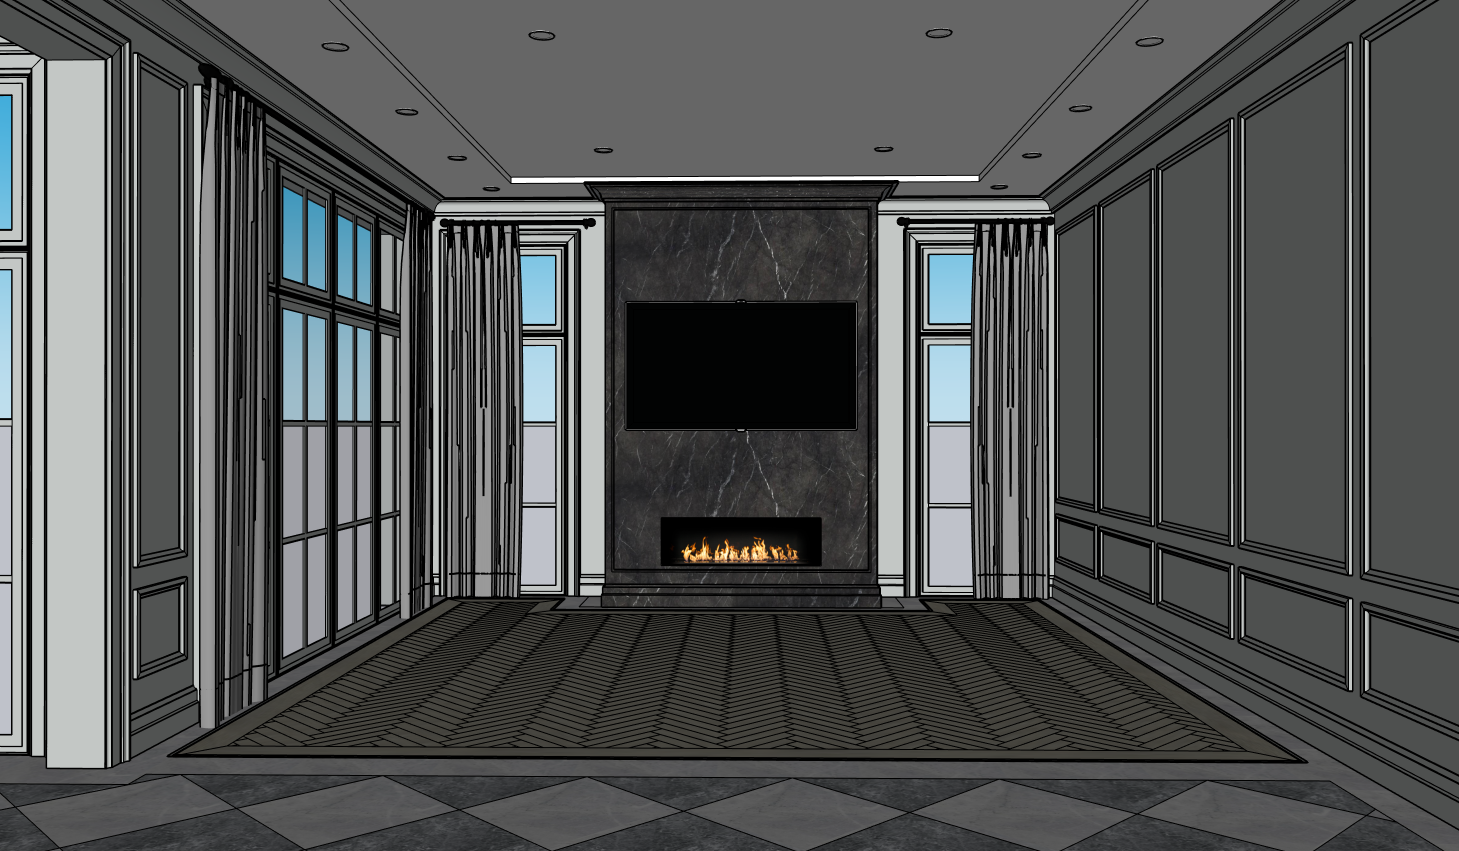
create an ultra photorealistic architectural rendering of this high end luxury residential family room using the provided sketchup image as a strict reference preserve the exact geometry proportions camera angle architectural details ceiling design moldings wall paneling windows and flooring patterns this is a rendering task only not a redesign flooring critical reproduce the exact custom floor composition blue de savoie natural stone perimeter in muted blue grey tones followed by one single thin brushed stainless steel inlay located only between the stone and wood flooring inside preserve the wood perimeter frame with its exact plank seams and directional changes followed by the central herringbone pattern absolutely no metal between wood and wood the wood frame must connect directly to the herringbone field with the transition defined exclusively by the wood seams and pattern direction the wood must match the provided reference light arctic oak with a cool desaturated natural tone subtle grey undertones visible grey wood grain and a refined matte finish avoid honey golden yellow orange or warm brown undertones the adjacent room flooring visible in the foreground must retain its exact checkerboard pattern combining blue de savoie and grigio scuro stone preserving the original scale orientation seams and material transitions fireplace main focal point preserve the exact centered fireplace composition including its dimensions architectural profiles tv placement and linear firebox the entire fireplace feature wall must be finished in grigio scuro natural stone including its crown molding and baseboard plinth these stone moldings apply only to the fireplace not to the surrounding room walls and millwork all walls decorative paneling standard crown moldings baseboards and casings must match benjamin moore csp 580 seersucker suit and the provided cool light grey paint reference preserve all existing molding profiles panel proportions spacing and architectural detailing exactly ceiling and lighting preserve the exact recessed and stepped ceiling geometry including all soffits and architectural details ceiling finish benjamin moore oc 65 chantilly lace matte all recessed downlights must be trimless flush mounted and seamlessly integrated without visible trim rings preserve their exact positions and quantity windows and drapery maintain the exact window dimensions mullions frame design and curtain placement use elegant cool toned light stone grey drapery with realistic fabric texture and natural folds allow soft diffused daylight through the glazing but no visible exterior scenery buildings or landscape lighting and atmosphere sophisticated luxury residential photography balanced natural daylight subtle warm neutral architectural lighting realistic stone veining brushed stainless steel reflections natural oak texture soft shadows and physically accurate materials maintain a neutral white balance to preserve the cool toned palette camera and design restrictions keep the exact original camera perspective framing room proportions and symmetrical fireplace composition do not add furniture rugs accessories artwork plants additional lighting fixtures or architectural modifications final priority absolute architectural fidelity precise flooring patterns and material transitions only one stainless steel profile between stone and wood cool toned arctic oak with grey grain accurate grigio scuro fireplace detailing and refined photorealism