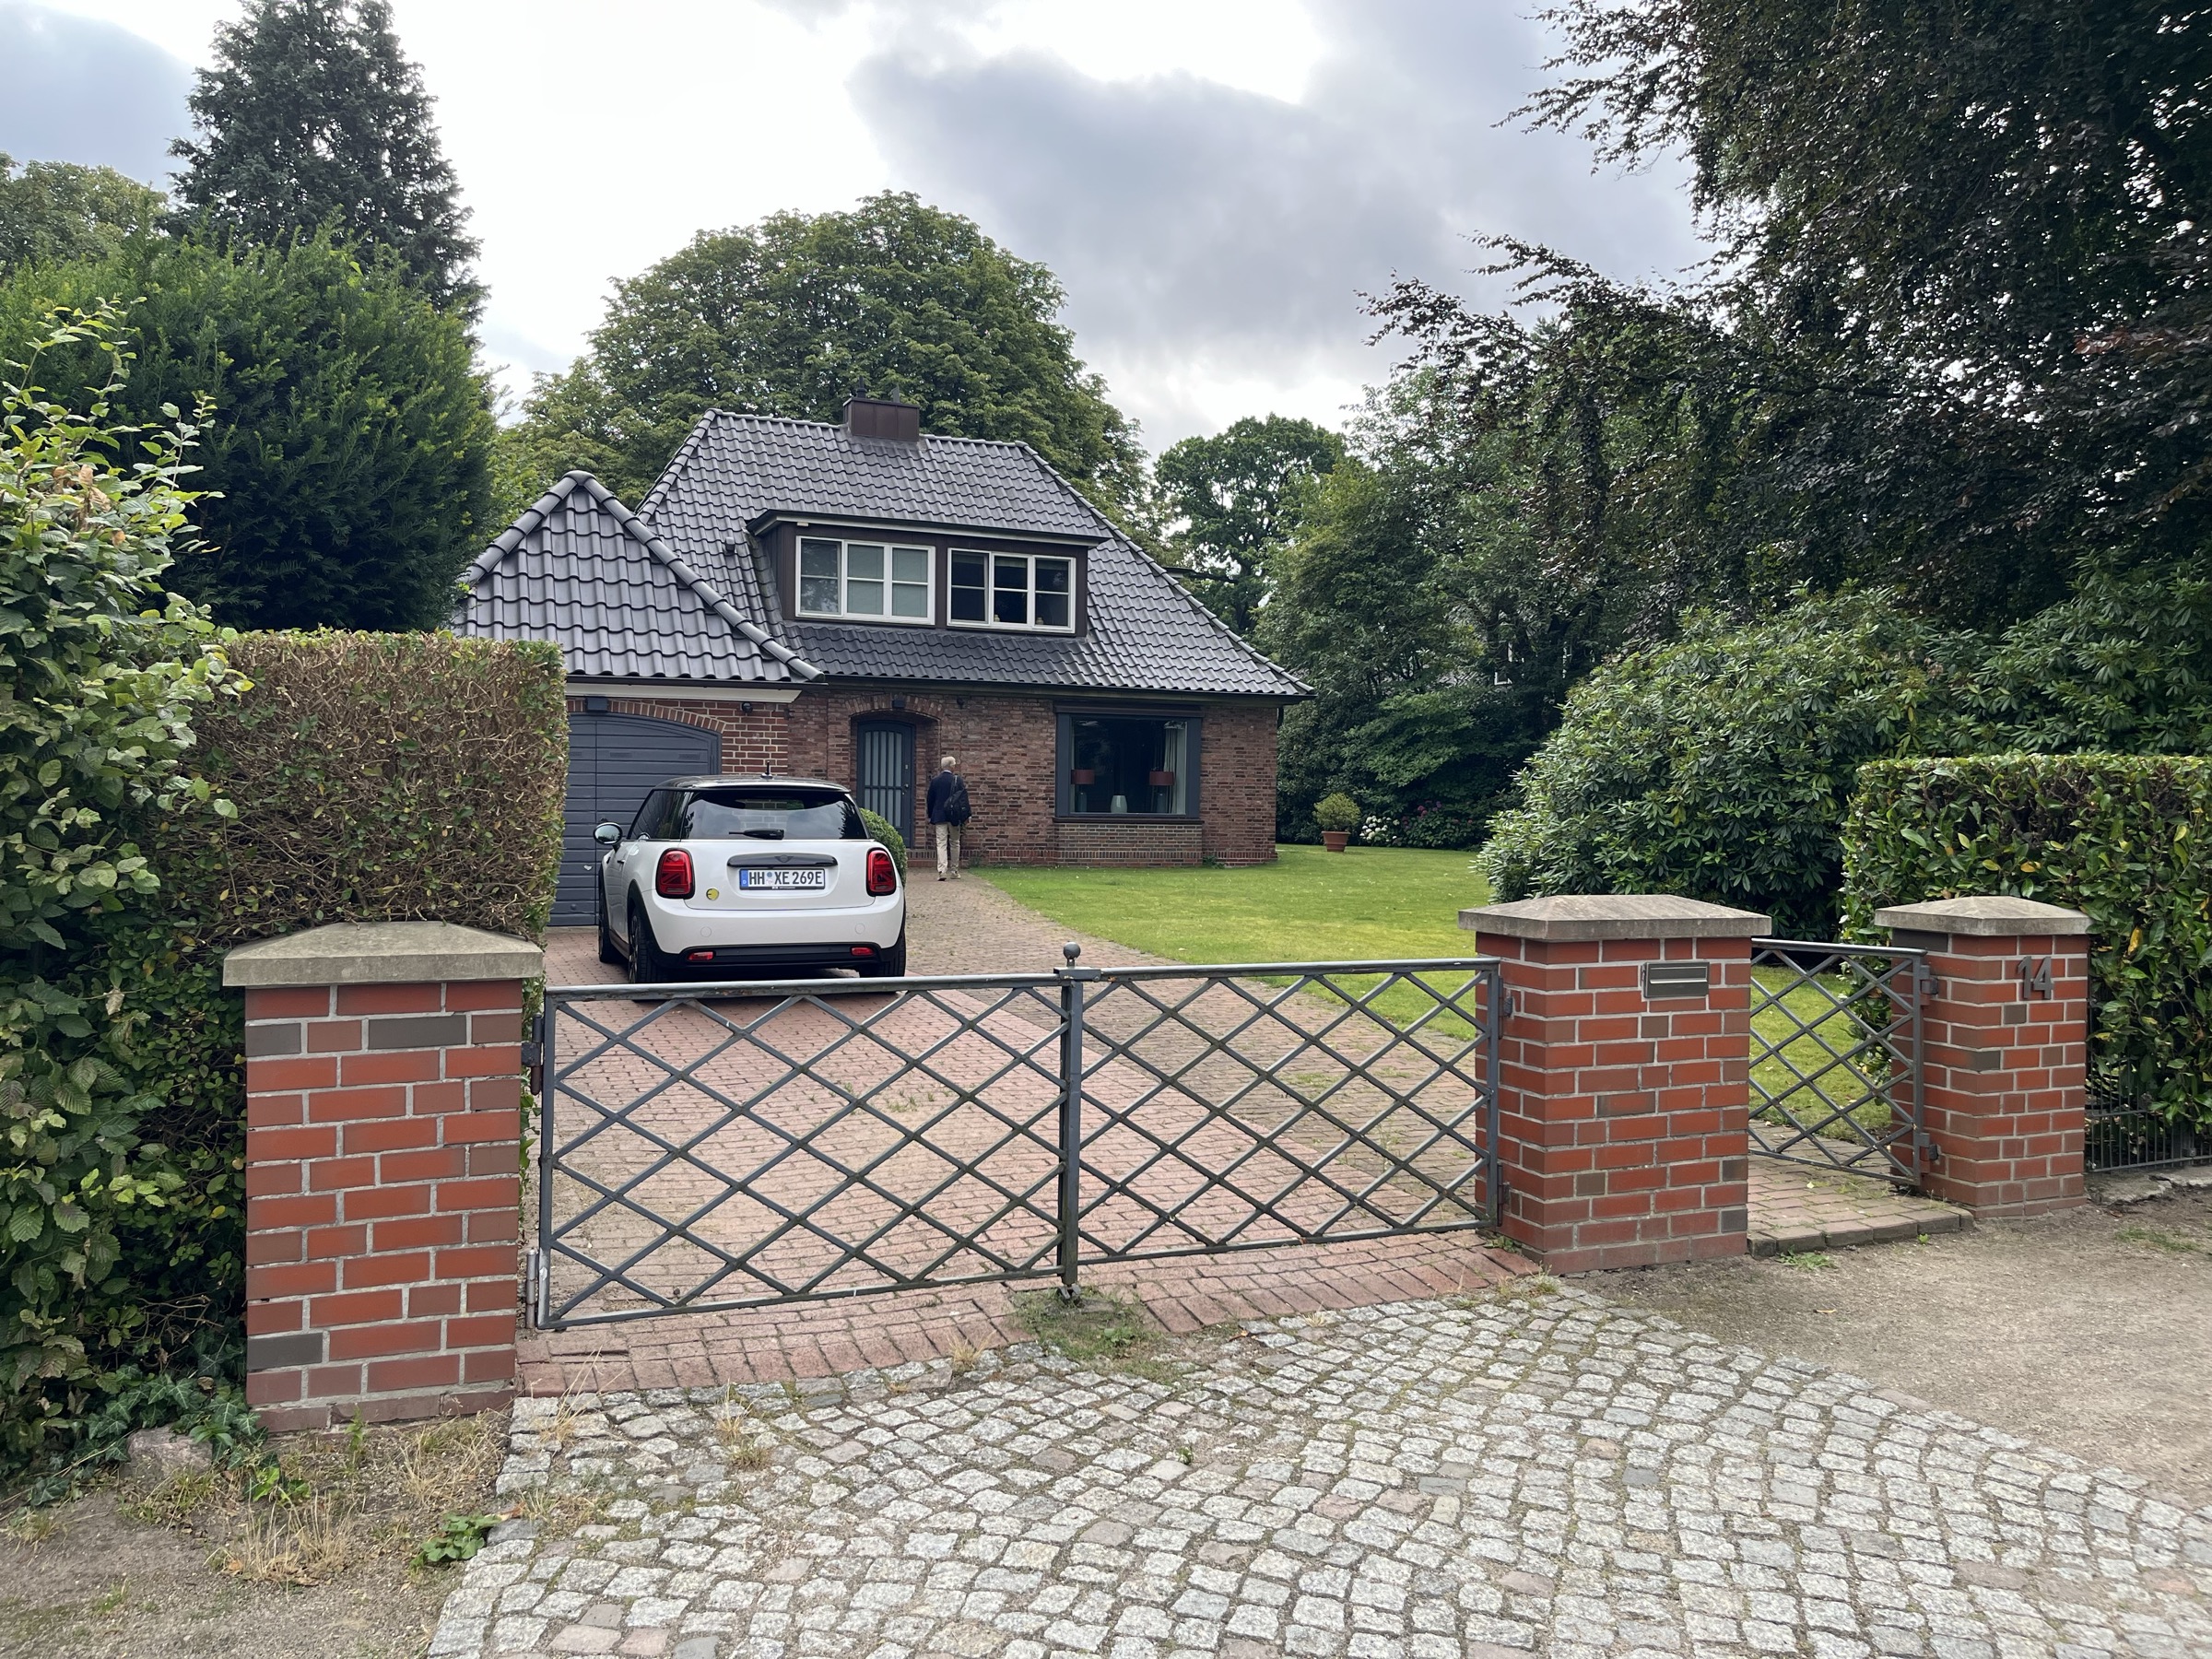
use the first image as the base image of the existing house use the other reference images only as style and architectural inspiration core task transform the existing house into a redesigned architectural renovation with a new extension this is not only an extension project you must also redesign the style of the existing house itself the final result must show 1 a stylistically transformed original house 2 a narrow transparent glazed connector 3 a clearly contemporary new extension wing the final composition must read as an l shaped house very important overall instruction do not leave the existing house visually unchanged the existing house in the base image currently looks like a conventional older suburban brick house this conventional appearance must be transformed keep the main existing building recognizable in its basic massing but change its architectural style significantly so it looks like a carefully redesigned high end contemporary renovation the project must express a deliberate contrast between old existing renovated glass transparent connecting new contemporary monolithic 1 existing house what must be preserved for the existing house preserve only the following fundamental aspects the house remains the original main volume it remains a pitched roof house the overall size and presence of the existing house remain understandable it should still read as the older original part of the composition do not completely replace the existing house with a fully different building 2 existing house what must be changed the existing house must be stylistically redesigned it must no longer look like the unchanged house from the photograph change the existing house in the following ways simplify the architectural expression reduce all ordinary dated suburban detailing make the facade calmer more minimal and more elegant make all openings feel more intentional and architectural upgrade the house into a refined belgian inspired contemporary renovation create a more timeless and more expensive looking appearance specific design direction for the existing house keep the pitched roof but make the roof look cleaner more elegant and more restrained use a more refined and architecturally quiet material palette redesign the windows so they feel more contemporary give the windows slim elegant dark bronze charcoal frames simplify the entrance area reduce visual noise create stronger cleaner lines make the house feel more architectural and less generic important the existing house should feel like an old house that has been carefully modernized and reinterpreted not like an untouched existing house with something newly added beside it 3 material direction for the existing house the existing house should remain materially distinct from the new extension but it should be visually upgraded and harmonized possible treatment of the existing house refined existing brickwork or subtly reworked masonry calmer and more unified facade appearance reduced color variation elegant muted tones minimal dark metal details refined roof finish do not make the existing house look rustic do not make it look decorative or traditional do not keep the existing house in its current ordinary suburban visual language the style should become quieter more reduced more architectural more belgian inspired more high end more contemporary 4 new extension overall concept add a new extension wing to create an l shaped composition the extension must be placed so that it forms a clear second wing of the house it should read as a new inserted architectural volume not as a copied continuation of the old building the extension should be clearly contemporary and clearly different from the original house very important the extension must not imitate the original house do not copy the pitched roof copy the brick facade language copy the traditional window proportions copy the old suburban character the new extension must look like a new architectural intervention from a different period 5 new extension form and architectural language the new extension should be simple monolithic calm elegant contemporary restrained minimal but warm use a flat roof or a very restrained roof form the extension must be visually calmer and more minimal than the existing house the extension should have large precisely placed openings very slim dark metal frames generous glazing strong clean proportions minimal detailing no decorative historic references 6 new extension materials the extension should take inspiration from the reference images use warm light beige grey natural stone limestone as the dominant material subtly textured stone surfaces elegant high quality calm material expression possibly small secondary areas of warm timber or dark metal if helpful minimal dark bronze charcoal metal framing the new extension should feel solid crafted warm timeless understated premium avoid bright white render cold minimalism flashy modernism rustic country style random mixed materials generic developer architecture 7 glass connector between old and new between the redesigned old house and the new extension insert a clearly visible glazed connection element this connector is extremely important it must visually separate the two building parts clearly communicate the transition between old and new feel light and transparent remain subordinate to the two solid building masses the connector should be narrow fully glazed floor to ceiling glass extremely transparent minimal in detailing framed in slim dark bronze charcoal metal covered by a flat roof elegant and understated it should read like a transparent architectural joint or glass link not like a normal corridor very important the glazed connector must make it immediately obvious that one side is the renovated original house the other side is the new contemporary extension do not visually blend both parts together into one uniform mass 8 l shaped layout the final building composition must read as an l shape that means the existing house remains one leg of the l the new extension becomes the second leg of the l the transparent glazed connector mediates between them the l shape should create a more defined outdoor space courtyard protected garden zone between the building parts the composition should feel intentional and architecturally composed 9 relationship between old and new the project should show a clear difference between the old and the new parts but still feel harmonious overall desired relationship the old part renovated refined pitched roof original the connector transparent light minimal the new part monolithic contemporary flat roofed calm they should feel like a family but not like identical siblings important do not make old and new look the same do not erase the contrast do not create a fake historic imitation do not create a fully seamless blend the architectural quality depends on a clear but elegant contrast 10 style reference use the reference images only for overall style materiality level of reduction calm elegance natural stone character contemporary addition logic glazed connection concept the final design should feel inspired by belgian residential architecture quiet contemporary renovation understated luxury timeless architectural calm restrained high end detailing it should not feel like a flashy modern villa an all new house a generic renovation a copied reference house a suburban extension 11 landscape and surroundings keep the mature garden setting with hedges and trees but refine it so it matches the upgraded architecture use restrained landscaping calm gravel or natural stone surfaces simple elegant hardscape subtle planting soft green tones a quiet mature garden atmosphere do not create overly decorative planting tropical landscaping overly luxurious resort landscaping cluttered outdoor furniture scenes the exterior should feel calm and architectural 12 visual character and rendering create a photorealistic architectural visualization with realistic proportions realistic construction logic believable wall thicknesses convincing joinery realistic natural stone texture realistic glass reflections realistic metal finishes soft natural daylight calm elegant shadows neutral restrained colors refined but not exaggerated realism do not use oversaturation excessive contrast unrealistic glow exaggerated lens distortion fantasy like architecture 13 negative instructions what must not happen do not do the following do not leave the existing house unchanged do not only add an extension do not copy the old house style onto the new wing do not copy the new stone style uniformly over the entire project without differentiation do not make the old and new parts indistinguishable do not create a fake historic extension do not remove the idea of a glass joint do not create one single blended building mass do not make the extension look like a garage or secondary annex do not keep the existing suburban character do not create an overly flashy or ultra luxury result do not create a cold sterile minimalism 14 final design intention in one sentence the final image must show a clearly redesigned original pitched roof house stylistically modernized and upgraded connected by a narrow transparent glass link to a monolithic contemporary natural stone extension together forming an elegant l shaped residence