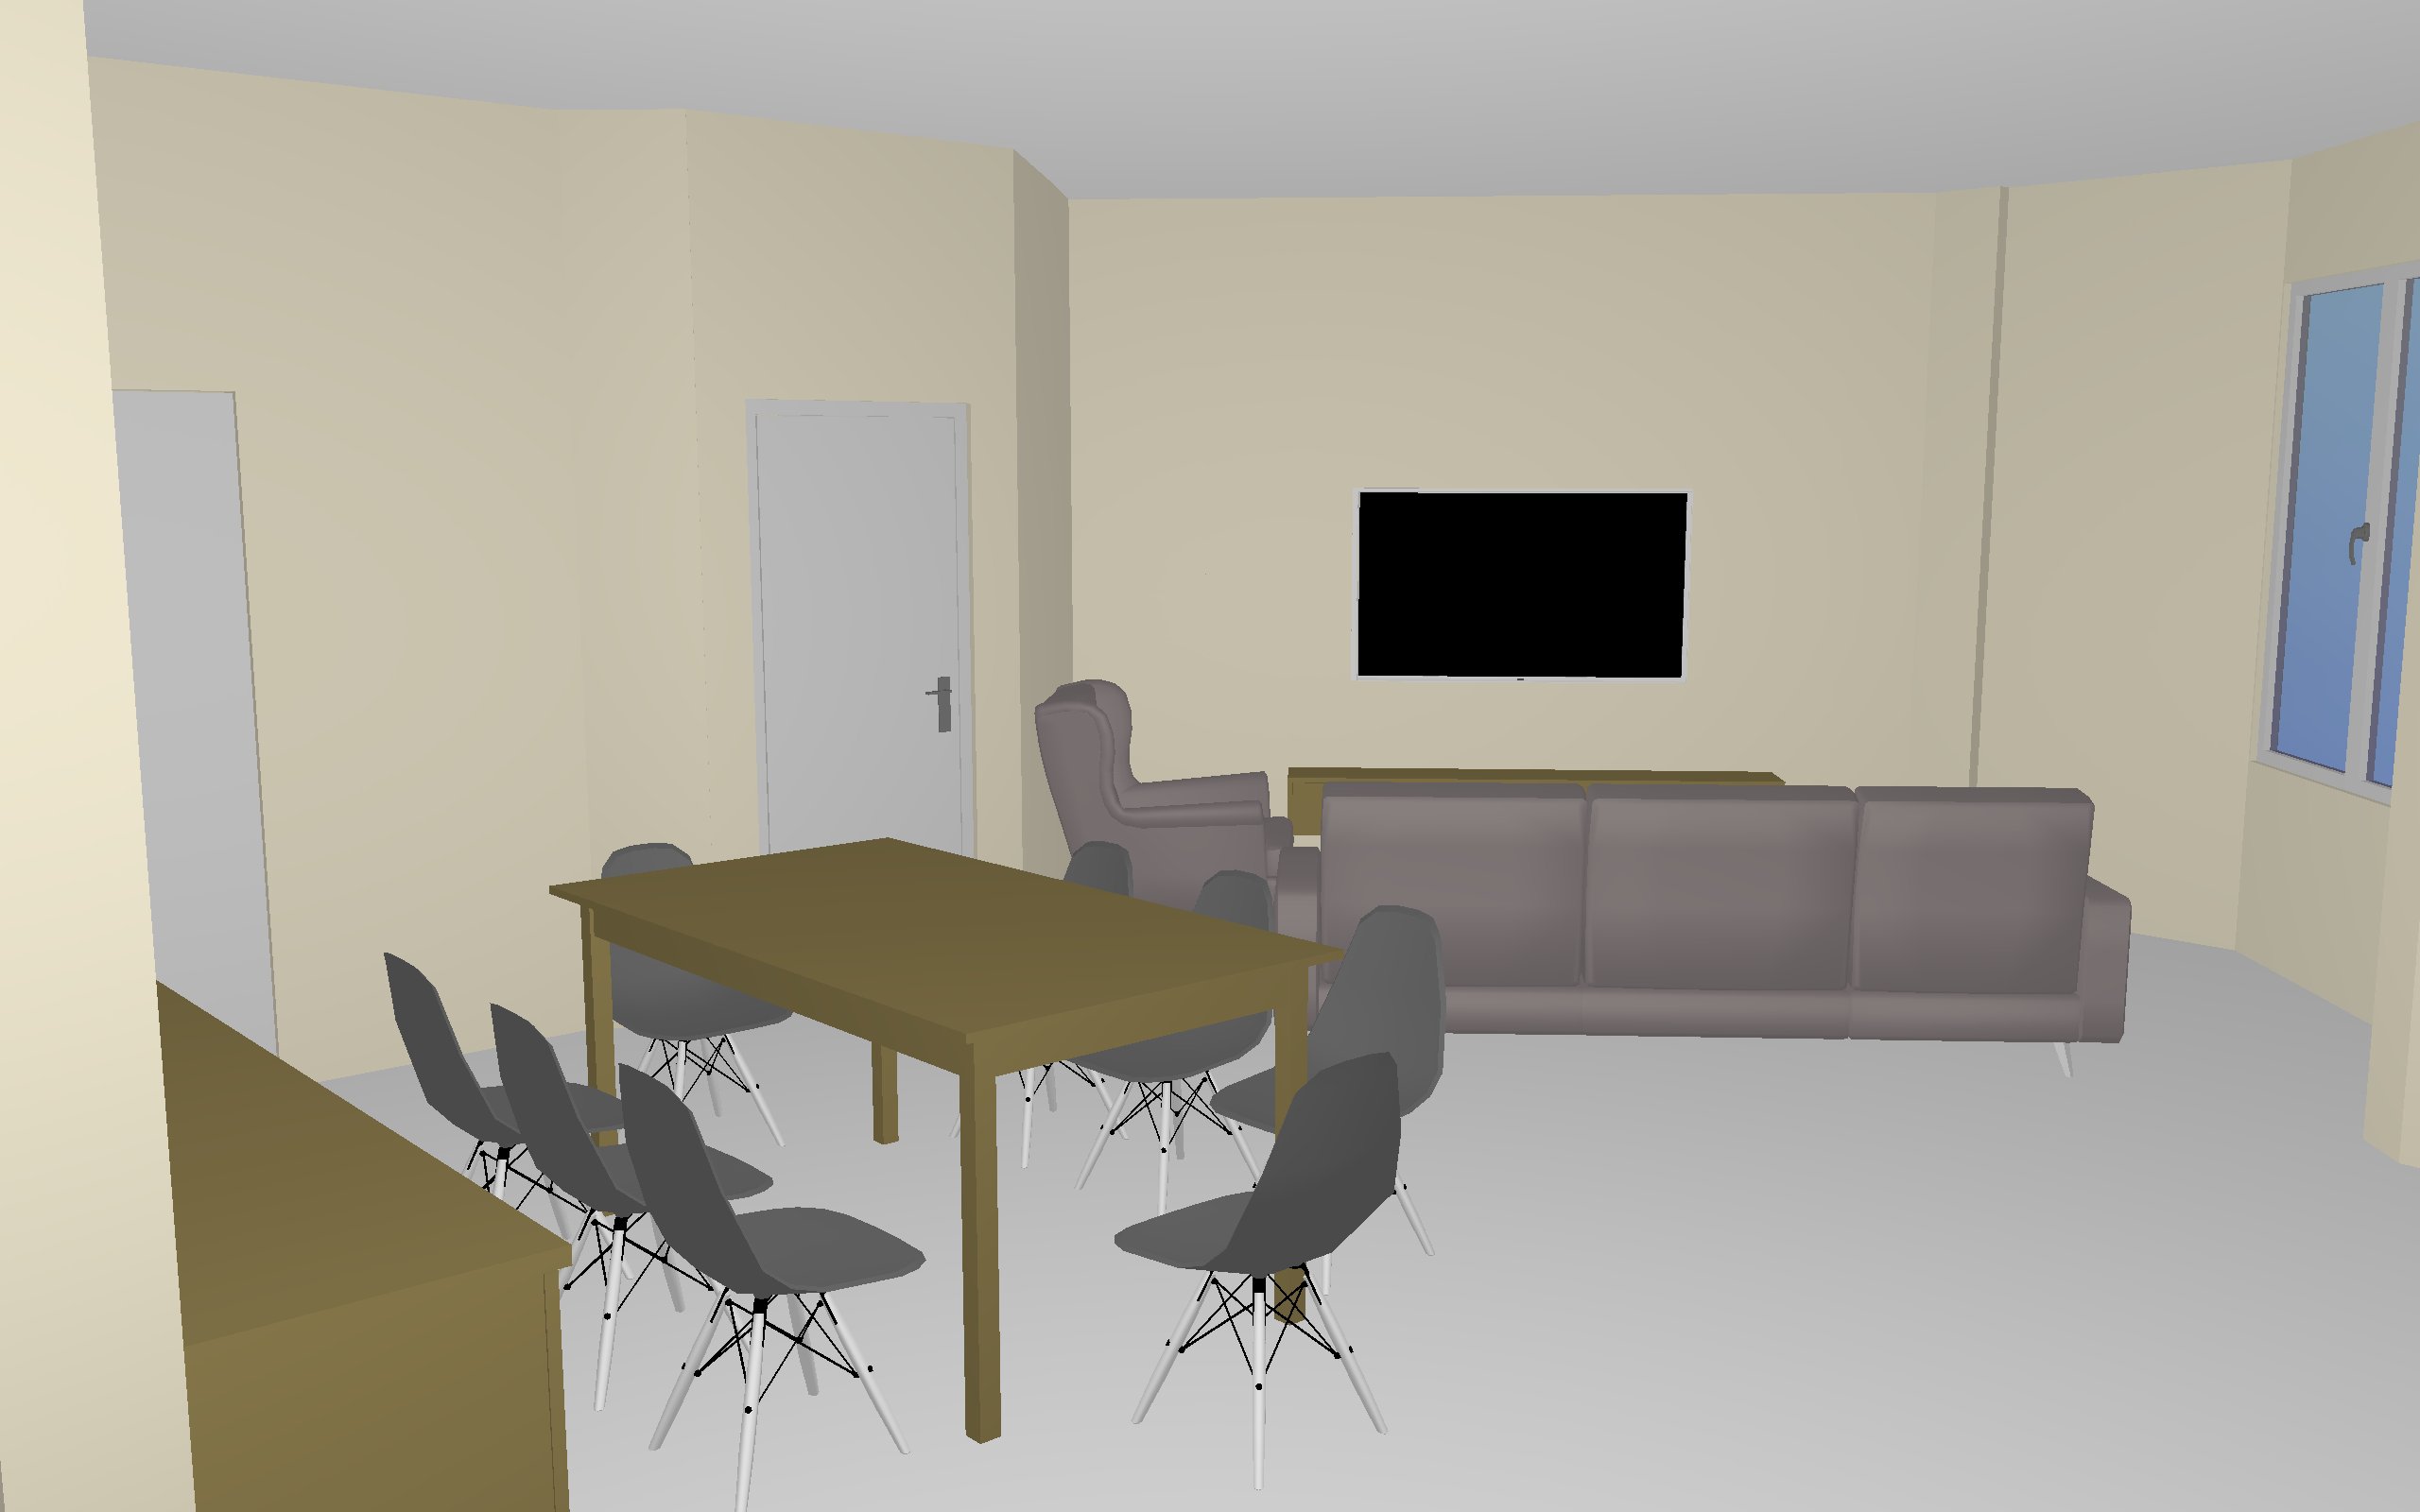
use the input 3d model as the exact layout and camera guide preserve all walls doors windows openings kitchen dining position tv location and furniture zones exactly do not alter the floor plan transform the space into a modern high class luxurious residence inspired by the reference image use a sophisticated warm palette of ivory taupe greige mushroom grey warm beige light oak and soft medium walnut avoid very dark wood create elegant full height wall cladding with vertical architectural panels clean concealed storage and softly illuminated display niches use light stone or travertine accents subtle black tinted mirror details and slim charcoal black trims use refined contemporary furniture with soft rounded forms cream and beige textured upholstery elegant stone occasional tables and a large neutral textured rug introduce a sophisticated ceiling with recessed linear lighting concealed cove lighting and minimal downlights approximately 3500k 4000k overall feel modern luxury warm elegant refined spacious uncluttered and expensive looking with soft textures and subtle architectural detailing do not change the layout