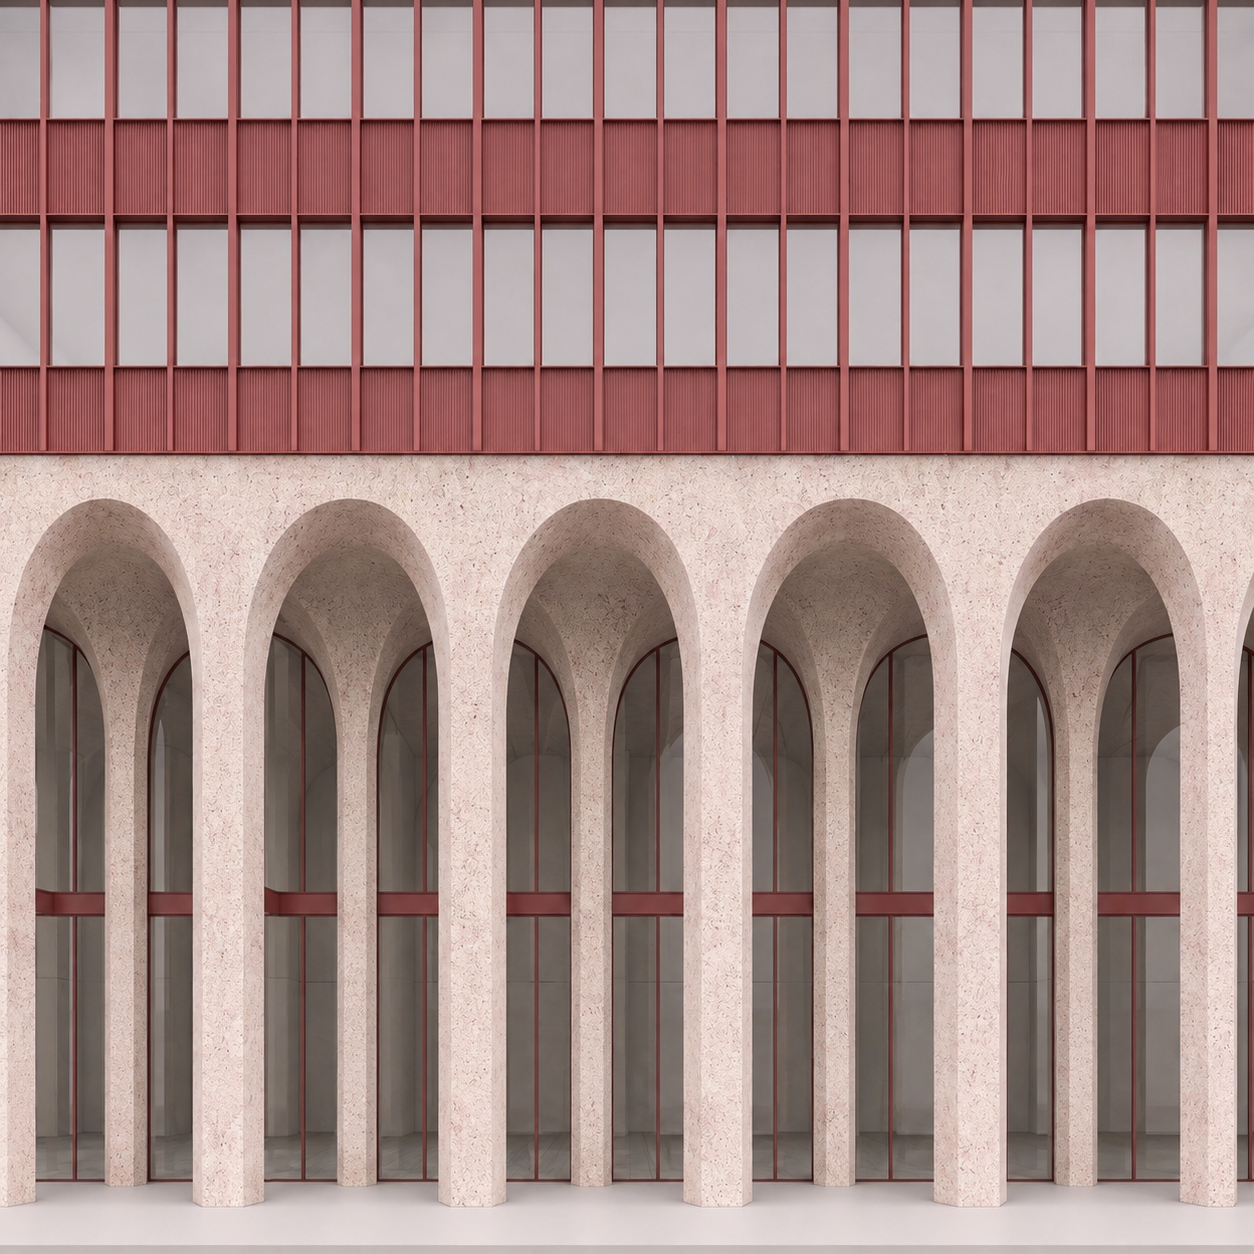
keep the attached image exactly as it is only change the position of the ground floor glass curtain wall the columns and vaults are correct and must not change the existing ground floor curtain wall is currently too close to the second row of columns move the complete curtain wall 3 metres straight backwards into the building do not redesign it simply relocate the entire existing curtain wall backwards the curtain wall must remain a single flat vertical plane running continuously across the full width of the fa ade it must remain parallel to the fa ade and parallel to the second row of columns after the change there must be a clear 3 metre deep empty covered space between the second row of columns and the curtain wall this empty space is a corridor running left to right parallel to the fa ade the curtain wall must therefore be visibly behind the second row of columns not between the columns important the glass must not fill the arch openings immediately behind the second row of columns there must be visible floor and vaulted ceiling continuing for 3 metres behind the second row before reaching the glass keep the curtain wall exactly as currently designed same glass same red vertical mullions same red horizontal transom same height same proportions do not create a perpendicular corridor do not create a central passage do not create side corridors do not divide the curtain wall into different depth planes do not change anything else keep exactly the same camera position crop perspective number of visible bays columns vaults arches upper fa ade materials colours lighting and proportions do not zoom out or reframe the image only move the existing ground floor curtain wall 3 metres backwards