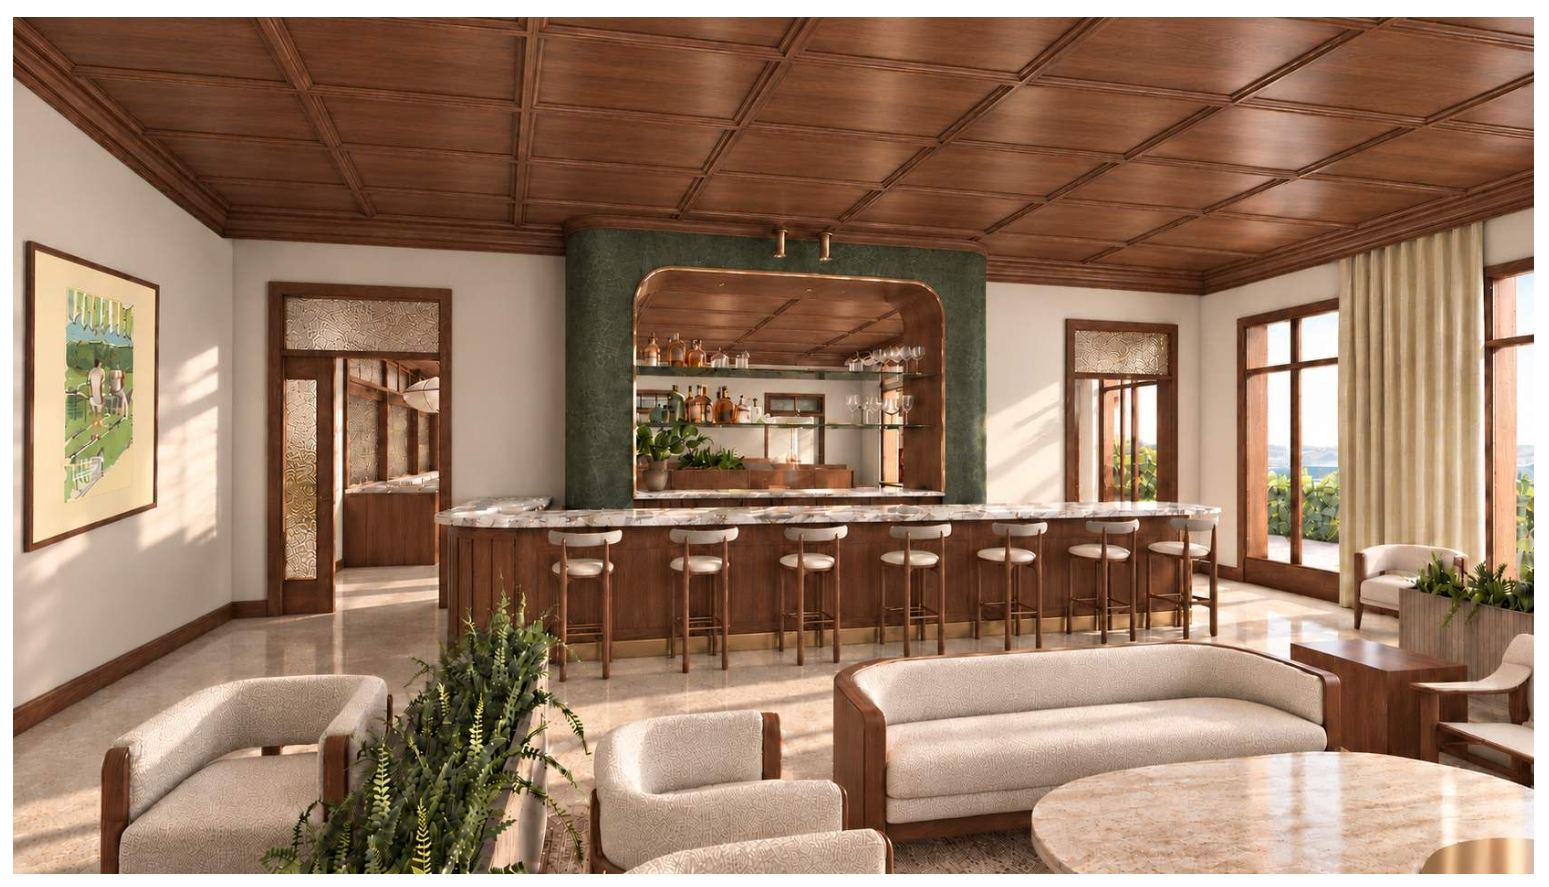
archsynth prompt luxury private club lounge create an exceptionally photorealistic architectural interior rendering using the supplied original lounge image as the controlling architectural reference and all accompanying precedent photographs and the lounge finishes inspiration board as references for materials colors finishes furniture character lighting and atmosphere the design aesthetic should evoke a sophisticated intimate private members club with a blend of traditional european hospitality contemporary residential interiors and richly layered vintage detailing reference the atmosphere of bardo and estelle manor incorporating dark natural wood deep greens warm leather aged brass textured fabrics and atmospheric lighting 1 absolute priority preserve the original architecture do not change the architectural design in any way the original uploaded lounge image is the single source of truth for architectural geometry design spatial relationships furniture arrangement and camera viewpoint reproduce the original image as faithfully as possible preserve exact room dimensions proportions and wall configurations existing ceiling geometry coffer arrangement heights and detailing all existing windows doors openings and glazing configurations existing bar location dimensions configuration and architectural opening existing millwork cabinetry shelving and built in elements existing furniture locations orientations dimensions and configurations existing circulation paths and relationships between spaces original camera position viewing angle perspective crop and field of view do not add remove relocate resize or redesign any architectural elements do not substitute architectural features from the reference photographs they are aesthetic references only this is a finish application and photorealistic visualization exercise not a redesign 2 overall aesthetic create a warm sophisticated richly layered private club lounge the desired aesthetic combines the historic european character and layered interiors of estelle manor the dark intimate sophisticated atmosphere of bardo the warm walnut millwork and architectural detailing shown in the lounge finishes board the residential comfort and rich natural materials shown in the furniture references the finished space should feel established collected elegant and comfortable rather than newly constructed or overly contemporary avoid sterile minimalism generic hotel lobby aesthetics excessive ornamentation and overly rustic finishes 3 materials and finishes wood ceiling and millwork use the wood coffered ceiling reference from the finishes board rich medium to dark walnut natural wood grain with subtle tonal variation refined satin finish carefully articulated recessed panels and molding substantial but elegant wood trim preserve the exact existing ceiling design and configuration all existing wood millwork should coordinate with the ceiling using warm walnut and darker tobacco brown tones wall finishes introduce a sophisticated palette of deep olive green muted forest green warm ivory soft taupe tobacco brown use roman clay and subtly textured plaster finishes to create depth and variation reference the deep green walls in the bardo photographs where green finishes are appropriate to the existing wall surfaces use rich muted greens rather than bright or saturated colors bar and millwork maintain the exact existing bar geometry and configuration apply rich walnut cabinetry and millwork natural wood grain and refined panel detailing aged bronze and antique brass accents darker walnut shelving and interior details subtle integrated shelf lighting where indicated by the finishes board incorporate deep olive green roman clay with a sealed soft sheen use natural marble with restrained gray veining and a refined polished finish for designated countertop surfaces reference the double bullnose countertop detail from the finishes board where applicable flooring follow the existing floor layout and material boundaries use rich natural wood flooring with warm brown undertones where designated textured carpet in warm charcoal tobacco and muted brown tones where indicated natural exposed aggregate concrete where designated avoid introducing new flooring patterns or changing existing floor boundaries 4 furniture and upholstery maintain all existing furniture configurations and locations apply a richer more sophisticated material palette inspired by the supplied furniture photographs upholstery deep olive and forest green velvet muted teal and blue green fabrics warm camel and cognac leather tobacco brown leather textured cream and oatmeal fabrics subtle traditional patterns and woven textiles wood furniture dark walnut and espresso stained frames refined traditional joinery natural wood grain subtle satin sheen accent materials woven cane and natural rattan aged bronze hardware brass detailing textured upholstery and natural fibers reference the supplied lounge chair photograph for the combination of dark wood woven cane and rich brown leather the furniture should feel custom substantial comfortable and appropriate for a sophisticated private club 5 lighting and atmosphere lighting is a critical part of the design aesthetic use warm lighting around 2200k 2700k creating a layered intimate atmosphere reference the supplied amber glass table lamp warm amber or honey colored glass dark metal stems and bases soft warm pools of light incorporate the following where appropriate to existing fixture locations decorative table lamps aged brass and bronze wall lighting subtle architectural downlighting integrated millwork and shelving illumination warm accent lighting avoid excessively bright uniform illumination create natural contrast between illuminated furniture darker architectural surfaces and softly lit decorative elements the overall atmosphere should feel intimate and cinematic particularly in the darker wood and green finishes 6 window treatments and textiles use the supplied bardo reference as inspiration full height tailored drapery in warm neutral linen natural woven textures soft cream taupe and muted olive tones richer green accents where appropriate maintain all existing window and door configurations and dimensions drapery should enhance the existing architecture without obscuring or changing it 7 decorative population carefully introduce realistic decorative accessories to give the space a finished lived in hospitality character include selective indoor greenery curated artwork decorative books and objects carefully styled tables quality glassware and hospitality accessories subtle brass and bronze accents layered natural textures use restraint avoid excessive decorative objects clutter or unnecessary additions the space should feel like an established private club with a thoughtful collection of furnishings and accessories 8 photorealism and final image quality produce a high end architectural visualization resembling professional hospitality and interior design photography prioritize extremely realistic wood grain and joinery natural velvet leather cane and woven textile textures authentic roman clay and plaster finishes physically accurate marble and metal reflections warm nuanced lighting realistic shadows and ambient occlusion subtle tonal variation rich but balanced color grading natural material imperfections and depth the final image should feel warm sophisticated atmospheric and exceptionally realistic 9 final instructions do not deviate from the source design the original lounge image controls all architectural decisions and the exact camera viewpoint the lounge finishes board controls material selection and finish character the bardo and estelle manor photographs establish the desired overall atmosphere and interior aesthetic the furniture and lamp photographs establish the character of the furnishings textures and decorative lighting do not redesign the space do not change the architecture do not change the viewpoint do not invent new architectural elements only apply materials finishes colors lighting realistic detailing and appropriate decorative population to the existing design the final rendering must retain the exact architectural composition of the original lounge image while appearing as a fully constructed professionally photographed luxury private club interior