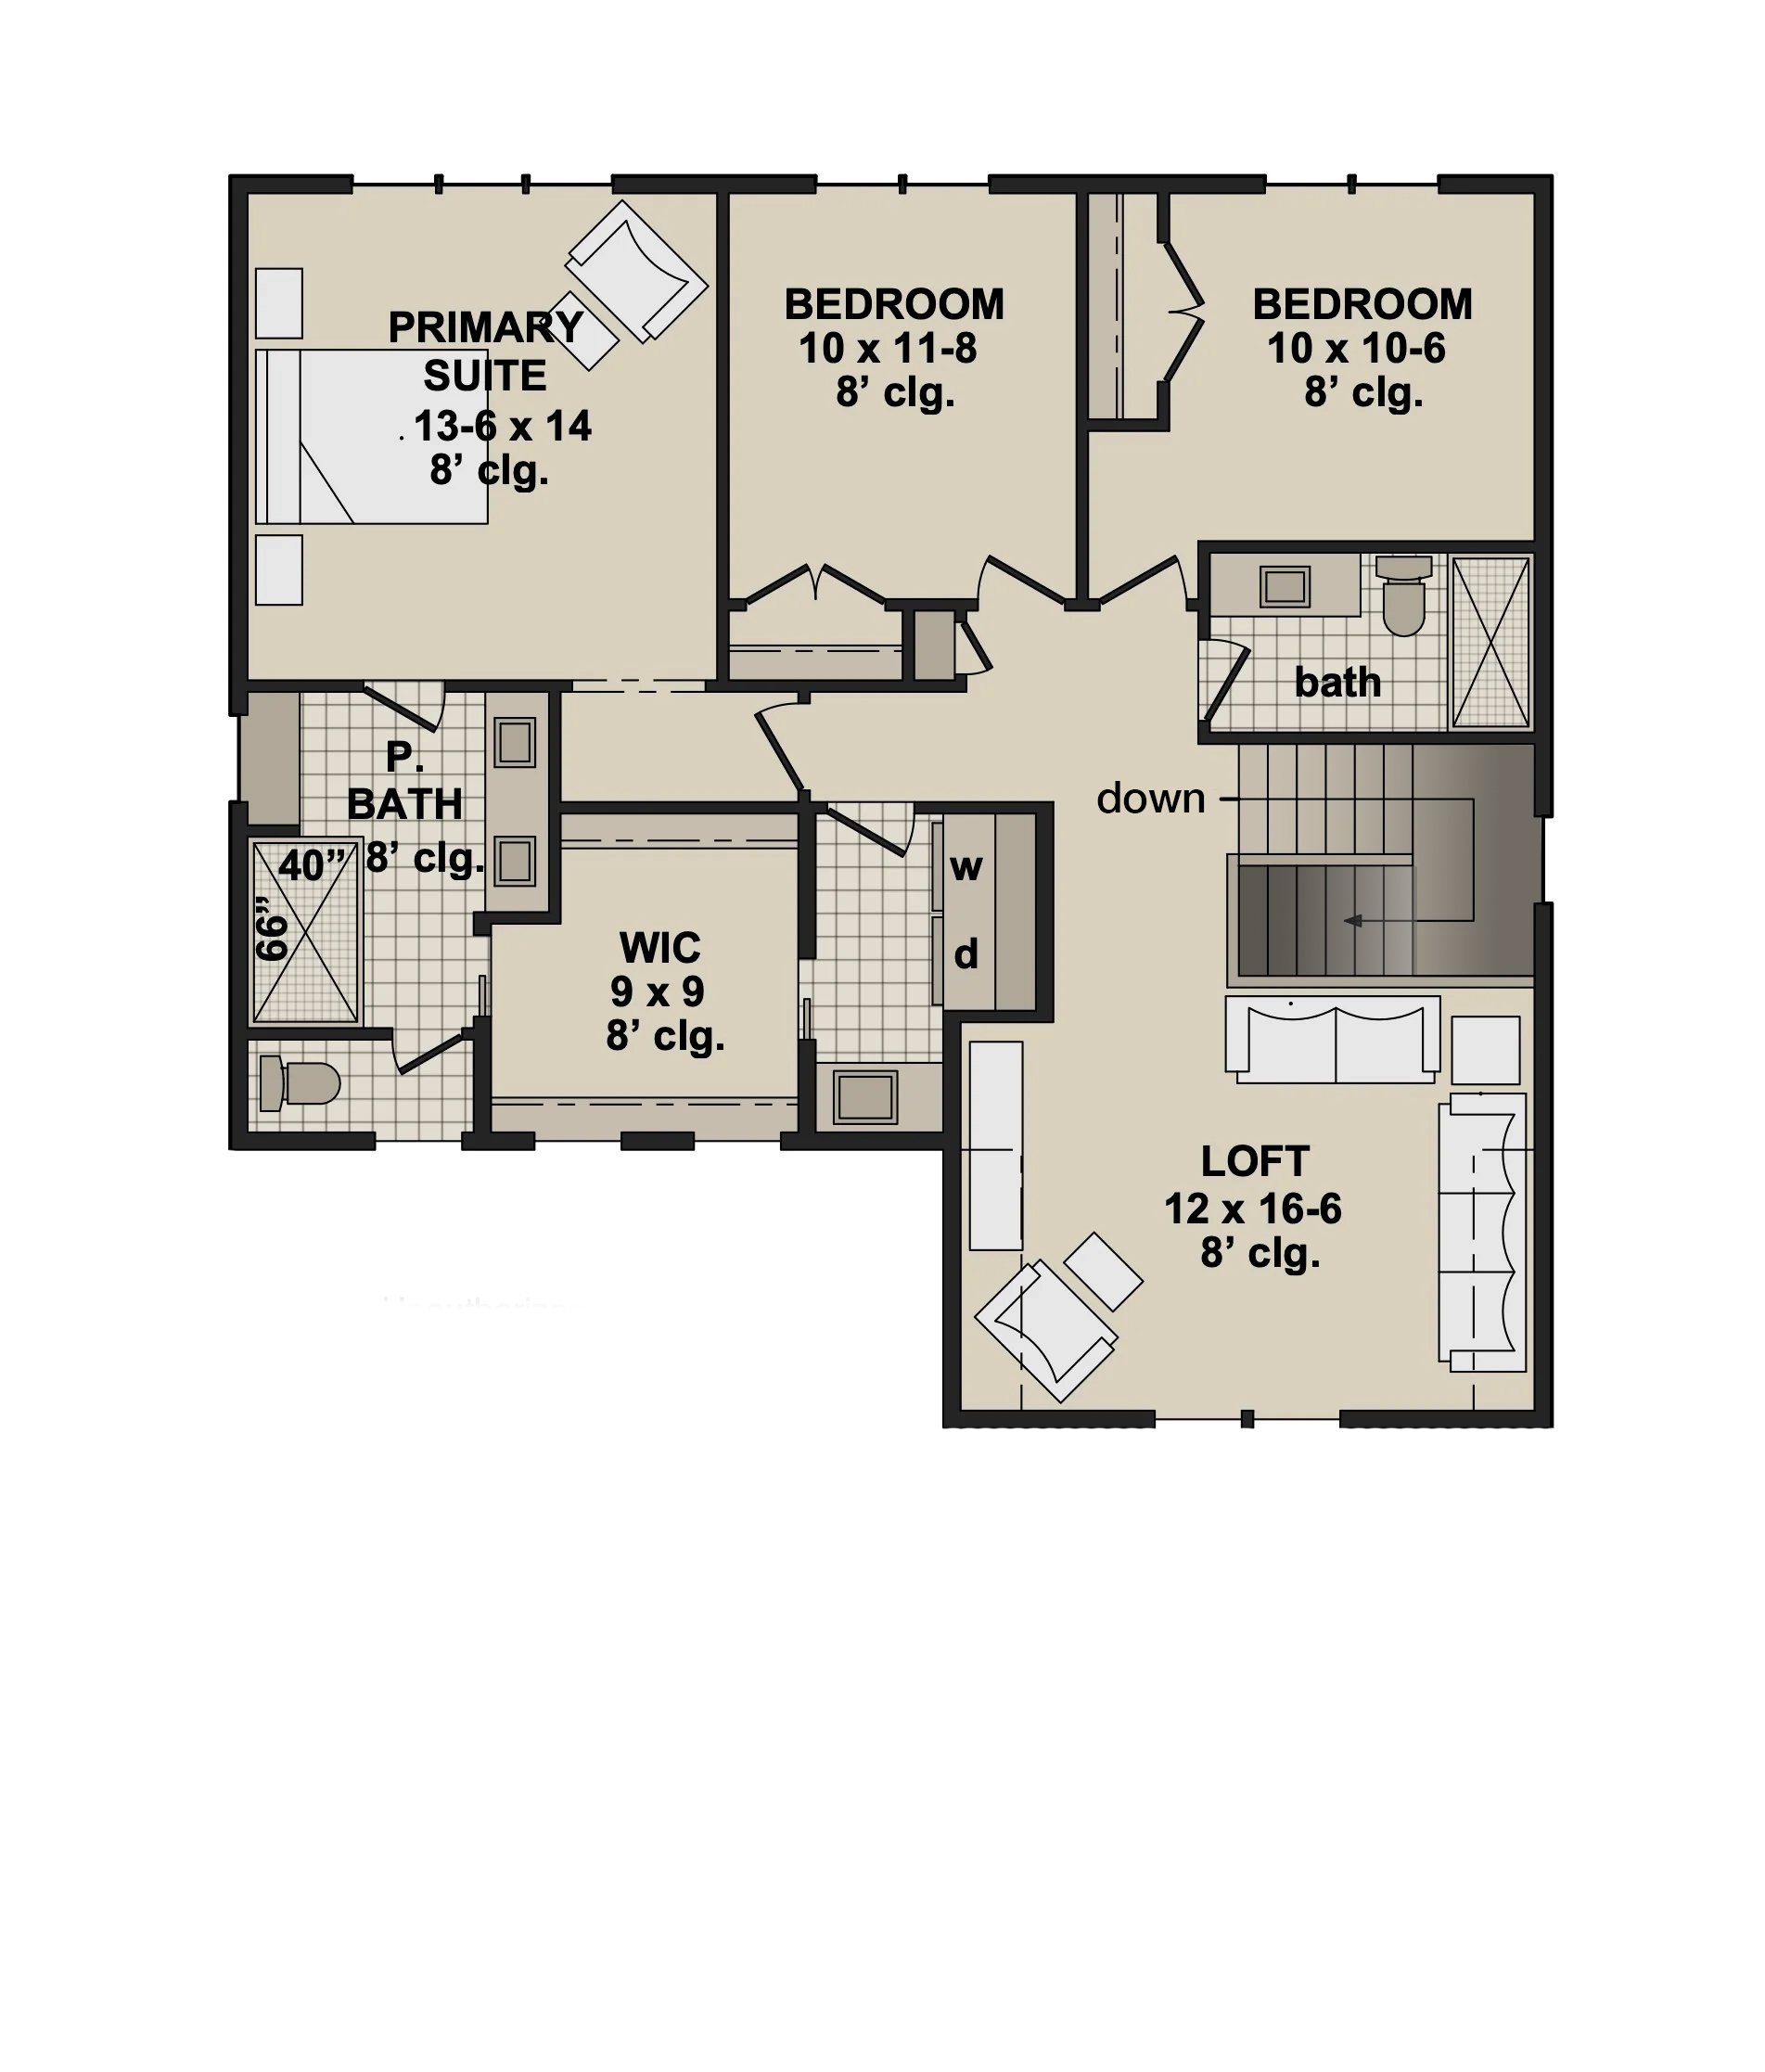
convert this floor plan into a realistic isometric 3d view of a full house show the space from an elevated angle with furniture walls and details visible create a photorealistic furnished 3d floor plan visualization from the attached 2d architectural drawing treat the drawing as a fixed architectural blueprint not loose inspiration this is a visualization task not a redesign architectural fidelity takes priority over aesthetics preserve the exact building footprint room arrangement room proportions labeled dimensions wall locations wall thicknesses circulation paths closets stair opening stair direction and landings keep every existing door and window in its original position and at its original width preserve door types and swing directions do not add remove relocate resize or merge any walls doors windows rooms or openings do not mirror or rotate the layout present the entire floor as a realistic architectural dollhouse viewed from a high slightly angled overhead perspective keeping the same orientation as the reference primary suite at upper left two additional bedrooms across the top primary bathroom and walk in closet at lower left laundry near the center and stairs and loft on the right omit the roof and ceilings for visibility use a consistent architectural cutaway height while preserving every wall s footprint and all door and window locations represent the labeled 8 foot ceiling height in the architectural proportions staircase critical geometry this drawing shows the second floor the staircase connects this floor to the floor below it does not lead to any level above preserve the exact stairwell location footprint flights and landing shown in the reference render the stairwell as an open void cut through the second floor slab at the hallway entrance to the staircase the first descending tread is one step below the surrounding finished floor each successive tread drops farther beneath that floor toward the lower level landing preserve the return flight shown in the drawing continuing downward to the floor below from the overhead view show the top surfaces of the treads receding into the floor opening with visible interior stairwell walls and progressively deeper shadows below floor level the second floor flooring must end at the stairwell edge not continue beneath the stairs any guardrail protects the opening at second floor level the stair handrail slopes downward into it no stair tread may rise above the second floor finished floor elevation do not create an ascending staircase a staircase sitting on top of the second floor floor or stairs leading toward the camera or an upper story only guardrails and their posts may extend above the floor around the opening change only the staircase s vertical interpretation keep every wall door window room furnishing and finish unchanged apply natural oak plank flooring with realistic grain subtle board to board variation and a matte finish throughout the bedrooms hallway walk in closet and loft use realistic porcelain tile in the bathrooms and laundry with clean transitions at the existing thresholds give each enclosed room its own distinct tasteful wall color muted sage in the primary suite dusty blue in the upper middle bedroom warm muted clay in the upper right bedroom pale warm ivory in the primary bathroom pale sea glass green in the shared bathroom soft taupe in the walk in closet and light mist gray in the laundry use soft cream for the loft and a complementary light greige in the hallway color changes must follow existing room boundaries do not add partitions to separate colors furnish all three bedrooms with realistically scaled beds mattresses layered bedding pillows bedside tables and restrained decor match the primary suite s illustrated bed bedside table and armchair positions place beds and modest bedroom furniture in the two other bedrooms without obstructing windows closet access door swings or circulation furnish the loft according to the furniture arrangement drawn in the reference with upholstered seating an armchair side tables and a media console keep the stair landing and circulation clear add closet shelving and hanging rails only within the existing closet footprints place a realistic washer and dryer at the exact locations marked w and d preserving their arrangement and retain the laundry sink in its drawn location keep bathroom fixtures exactly where shown the primary bathroom s double vanity shower and separate toilet compartment and the shared bathroom s vanity toilet and shower preserve the primary shower s labeled 40 inch by 66 inch footprint do not introduce a kitchen kitchen appliances additional bathrooms or extra plumbing fixtures use physically believable materials subtly textured painted walls oak grain ceramic tile and grout glass shower enclosures brushed metal fittings woven upholstery and soft bedding add natural daylight entering only through the existing windows soft interior illumination realistic contact shadows and balanced photographic exposure furniture must rest naturally on the floor and remain appropriately scaled to the labeled room dimensions render as a convincing residential architectural visualization not a cartoon sketch or miniature toy use a clean neutral background and show the complete floor without cropping omit drafting text and dimension annotations from the final image but obey them when establishing scale add only finishes furnishings and the specified appliances leave the architecture unchanged strict exclusions no new or missing walls doors or windows no altered room shapes no enlarged rooms no relocated closets or stairs no blocked doorways no invented openings no extra floor levels no furniture intersecting walls no structural reinterpretation use the same furniture as shows on the plan do not change the orientation of the floorplan