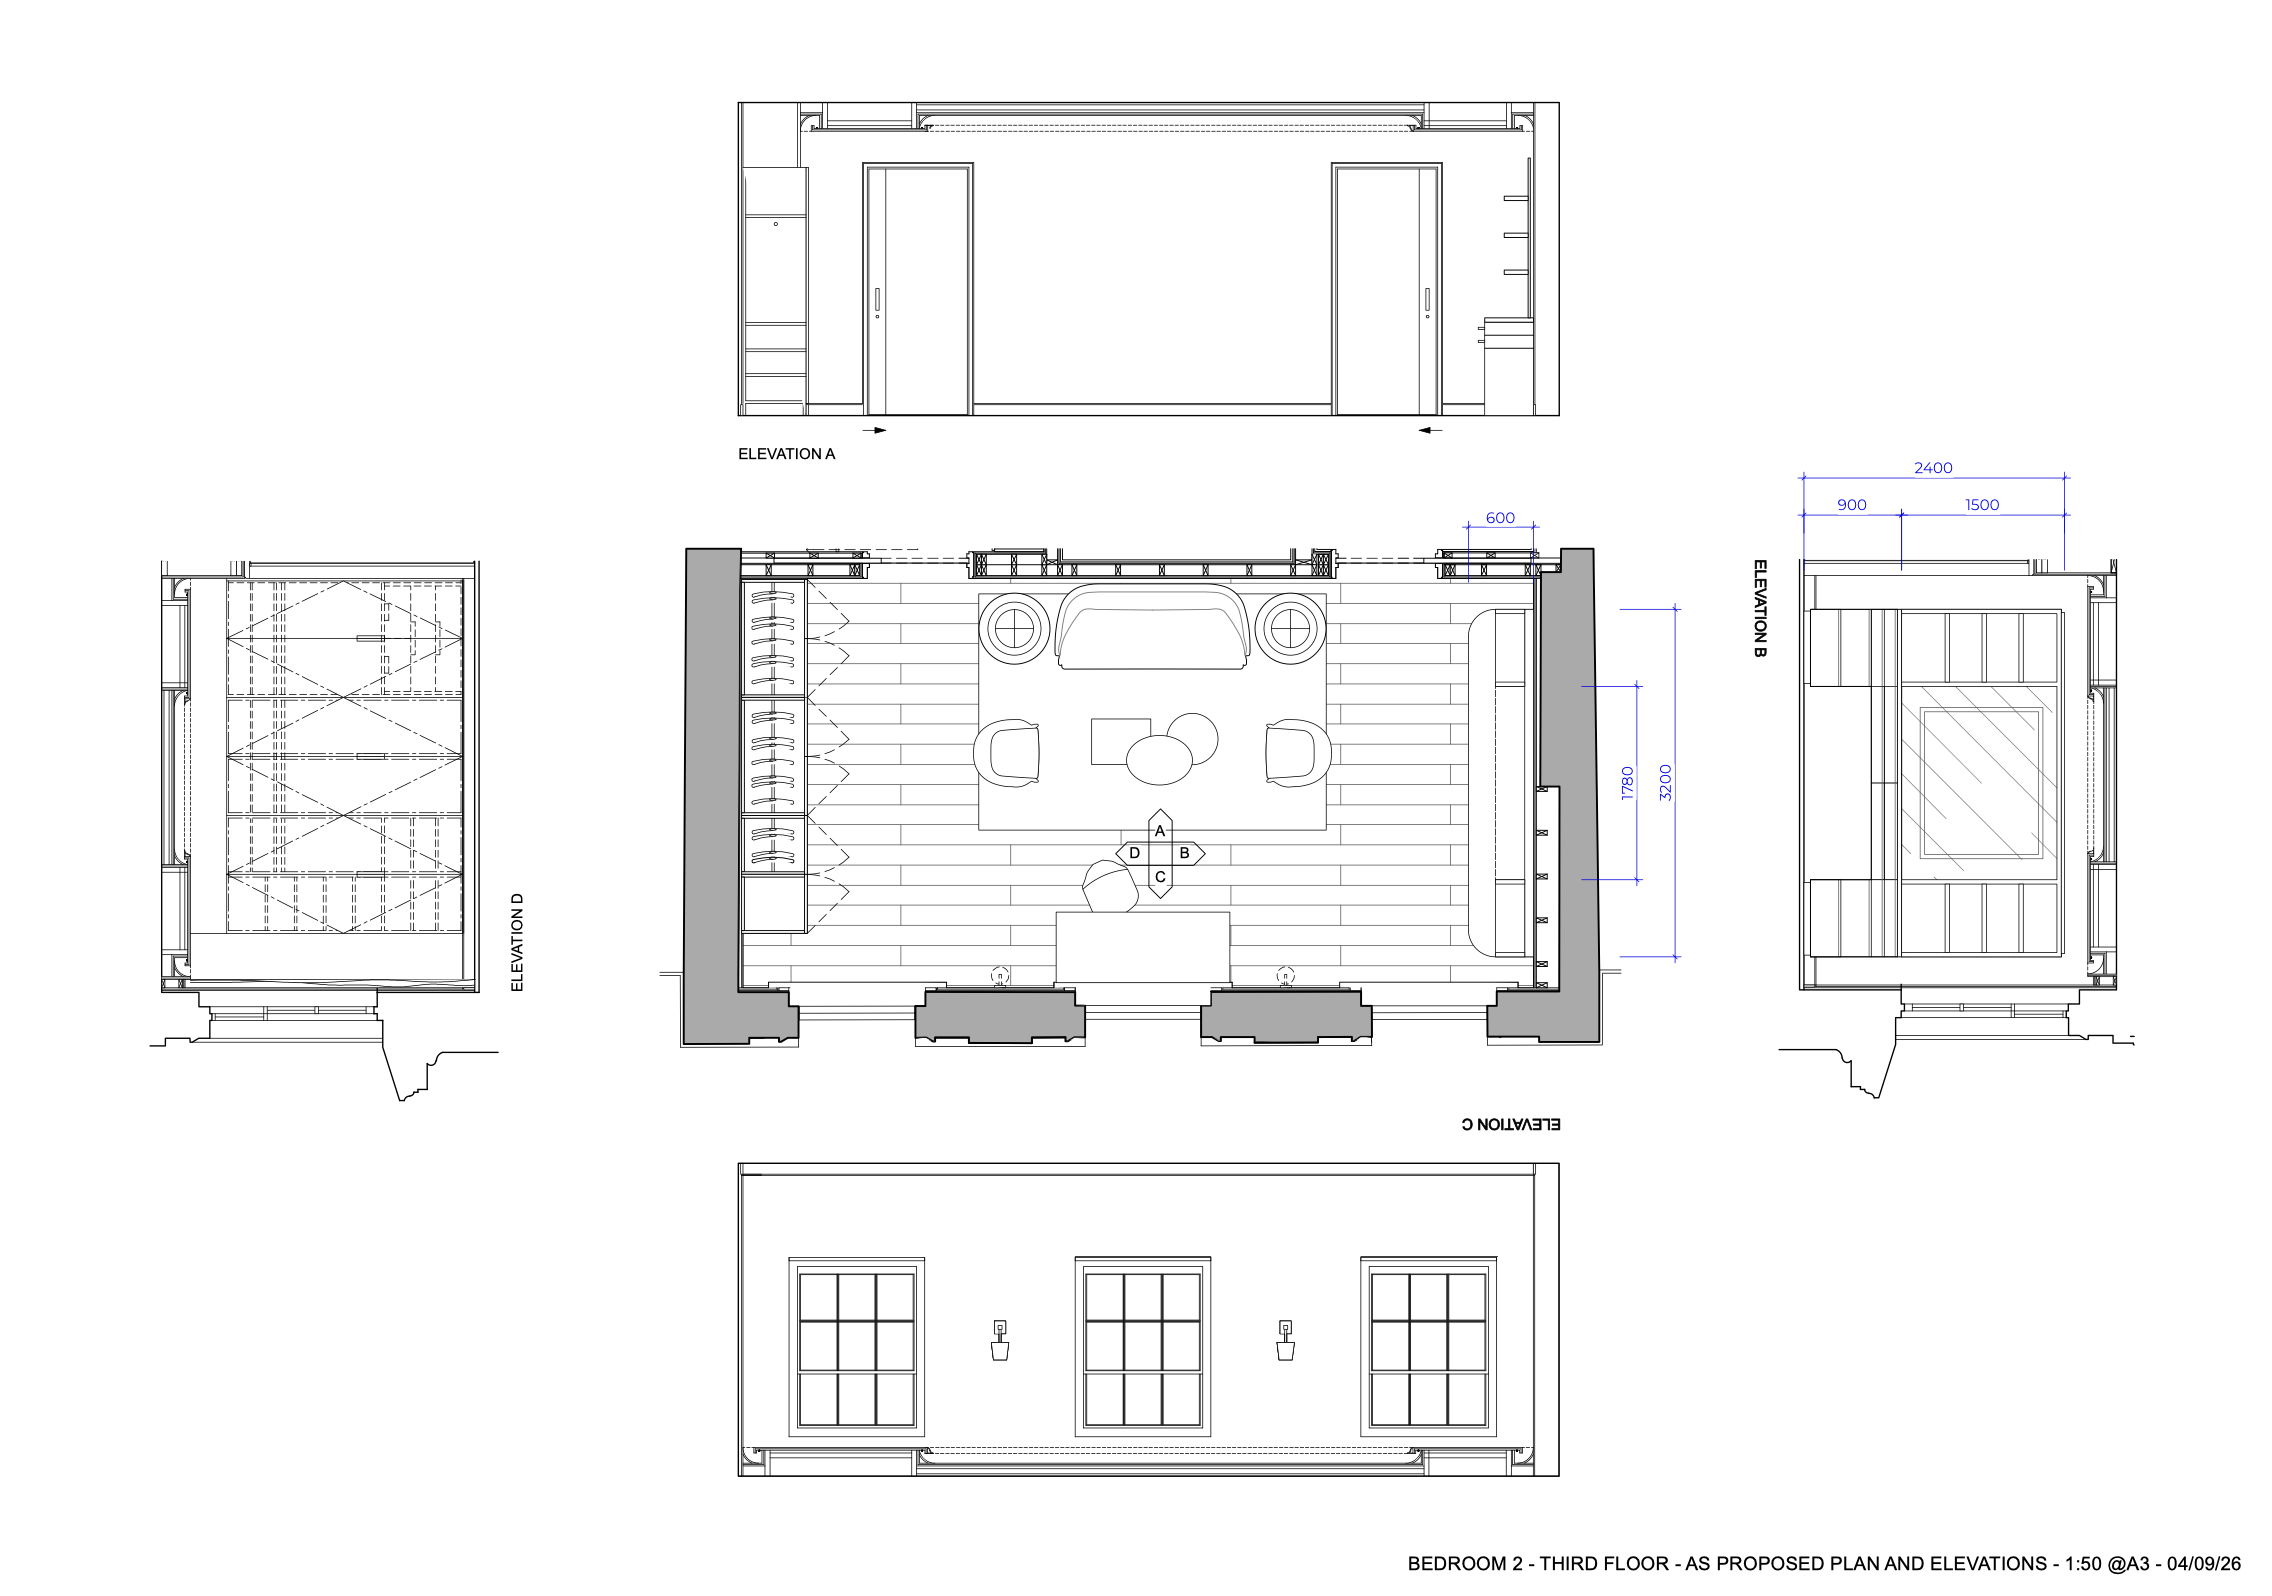
lightly coloured architectural floor plan and elevation drawing not photorealistic flat colour tinted line drawing style soft shadows only retaining visible dimension lines and drawing linework floor plan centre oak plank flooring in a warm honey tone laid in the main circulation area with a light beige carpet rug defined by a small brown cornice trim edge under the seating zone two brown leather armchairs flanking a beige upholstered sofa daybed at the head of the room two circular oak side tables each with a table lamp positioned either side of the central seating group fitted wardrobes shown lightly tinted in warm white elevation b right vanity wall warm white lacquer vanity unit with horizontal brass infill strips reveals between panels marble countertop mirror above with a flush led light frame integrated to the mirror edge and a warm led undershelf light strip beneath match the lighting character and brass on lacquer material finish of the previously rendered archsynth vanity image for consistency elevations a c d existing walls kept more muted schematic in tone lightly coloured in warm white and soft neutral greys to read as existing fabric rather than new joinery doors window wall and wardrobe elevation overall palette warm whites honey oak beige chocolate brown accents soft brass clean architectural presentation drawing consistent light source no dramatic render lighting subtle and elegant tone throughout