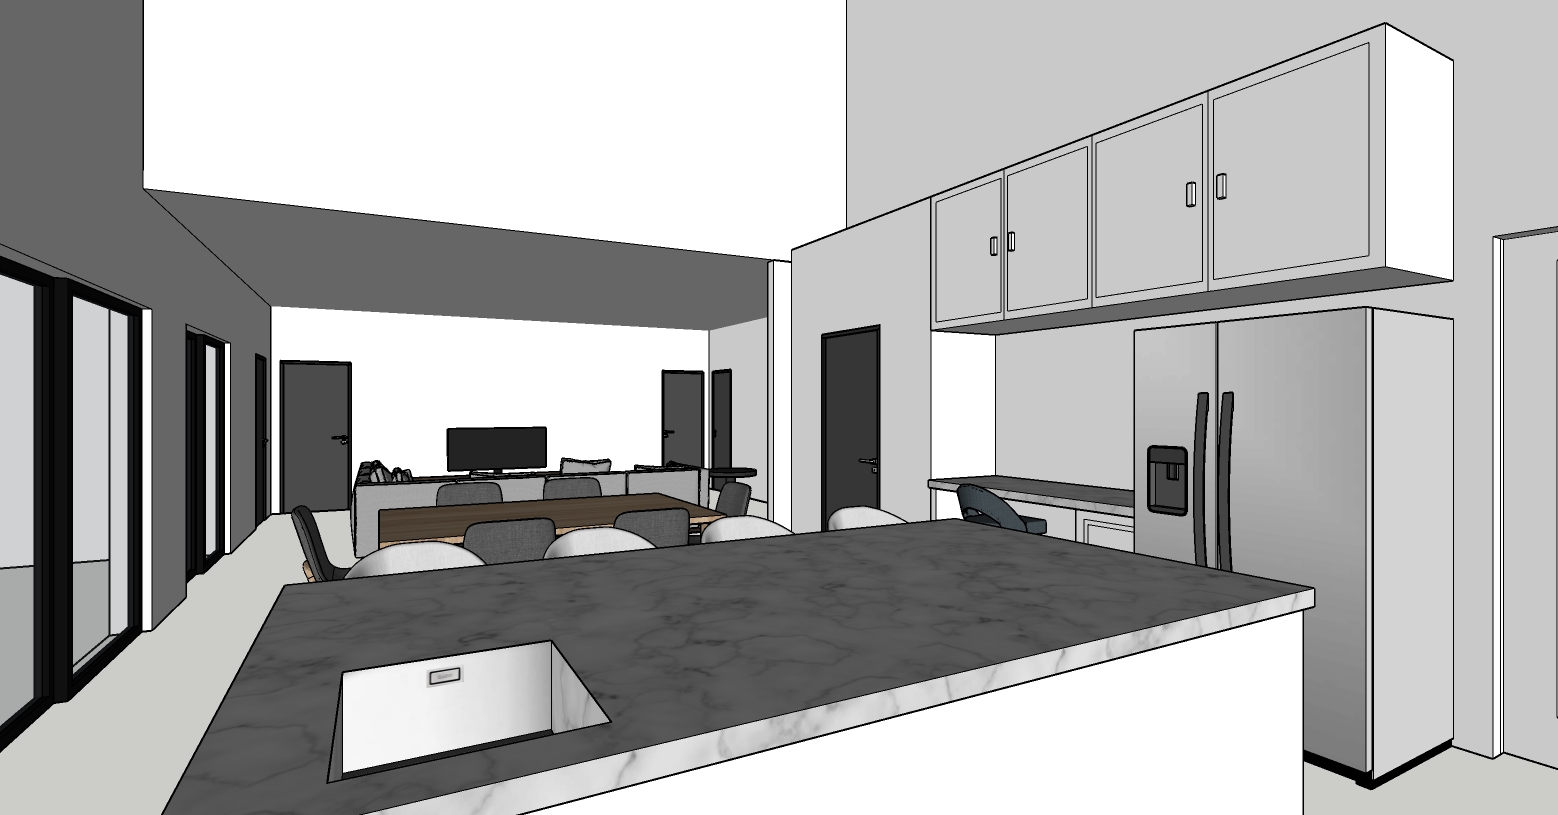
kitchen dining living room open concept area photorealistic architectural interior visualization of a transitional modern open concept home maintain 100 precision of the original architectural layout structural boundaries and proportions from the input geometry kitchen island the foreground features a large kitchen island with a dark gray marbled stone countertop and an undermount sink the background kitchen features flat panel natural wood upper cabinetry with a subtle grain texture paired with a solid polished white quartz lower countertop and a matching white backsplash next to a stainless steel french door refrigerator walls structural volumes the walls upper bulkhead and high ceiling open architectural volumes are wrapped in a clean sophisticated light earth toned beige strictly avoiding any yellow undertones the structural walls create a double height or lofted ceiling effect over the kitchen island accentuating crisp geometric lines and minimalist flat surfaces dining living spaces seamlessly integrated into the open floor plan beyond the island is a long natural wood dining table with modern upholstered chairs leading into a background living room area complete with a low profile media console television and seating arrangement lighting openings on the left a series of large modern black framed glass sliding doors line the wall the entire scene is illuminated by soft diffused natural daylight streaming from these side glass openings casting highly realistic contact shadows and subtle balanced global illumination across the smooth walls and stone surfaces high end residential editorial photography style crisp architectural lines cohesive luxury home aesthetic natural and inviting atmosphere 8k resolution