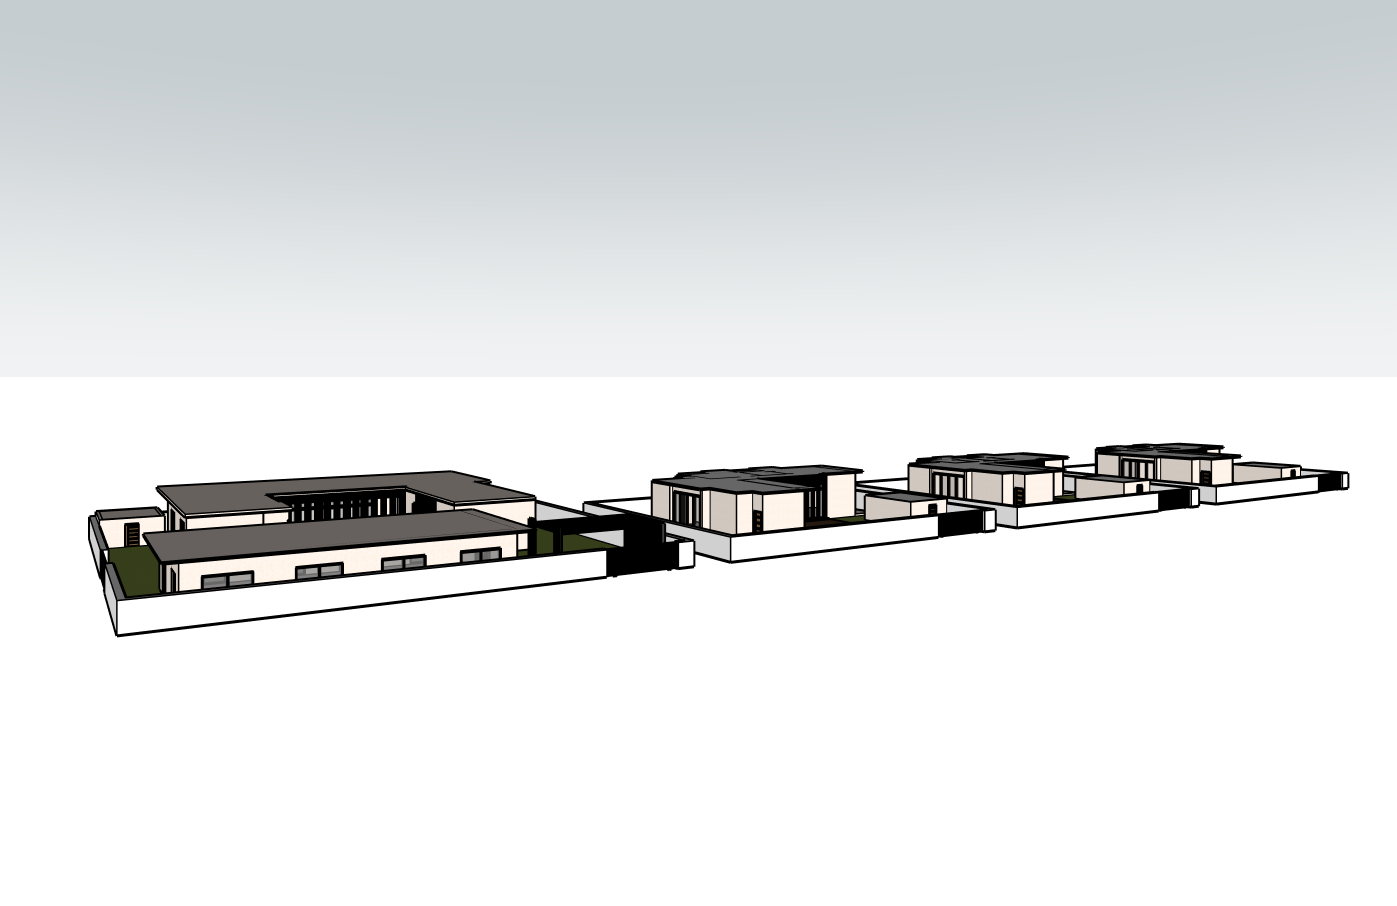
preserve the exact masterplan villa layouts spacing orientations road network plot boundaries and building geometry exactly as modeled do not modify the architecture or arrangement render the development as a premium contemporary residential enclave in haramous djibouti featuring two large signature asta studio courtyard villas and three smaller courtyard villas all sharing the same refined architectural language the villas feature warm off white limewashed walls large format light travertine paving slim black aluminum glazing warm oak soffits natural timber screening and minimalist detailing integrate the project naturally into the haramous coastal context with mature palm trees olive trees acacias bougainvillea drought tolerant native planting white pebble beds and lush mediterranean inspired landscaping surround the development with elegant neighboring villas quiet residential streets and views toward the gulf of tadjourah with the sea visible in the background add subtle pedestrian paths refined boundary walls discreet architectural lighting and a calm upscale neighborhood atmosphere soft golden hour sunlight warm coastal ambiance realistic terrain premium material textures ray traced global illumination ultra photorealistic 8k aerial architectural visualization luxury real estate marketing style seamless integration with the natural landscape timeless elegant and serene