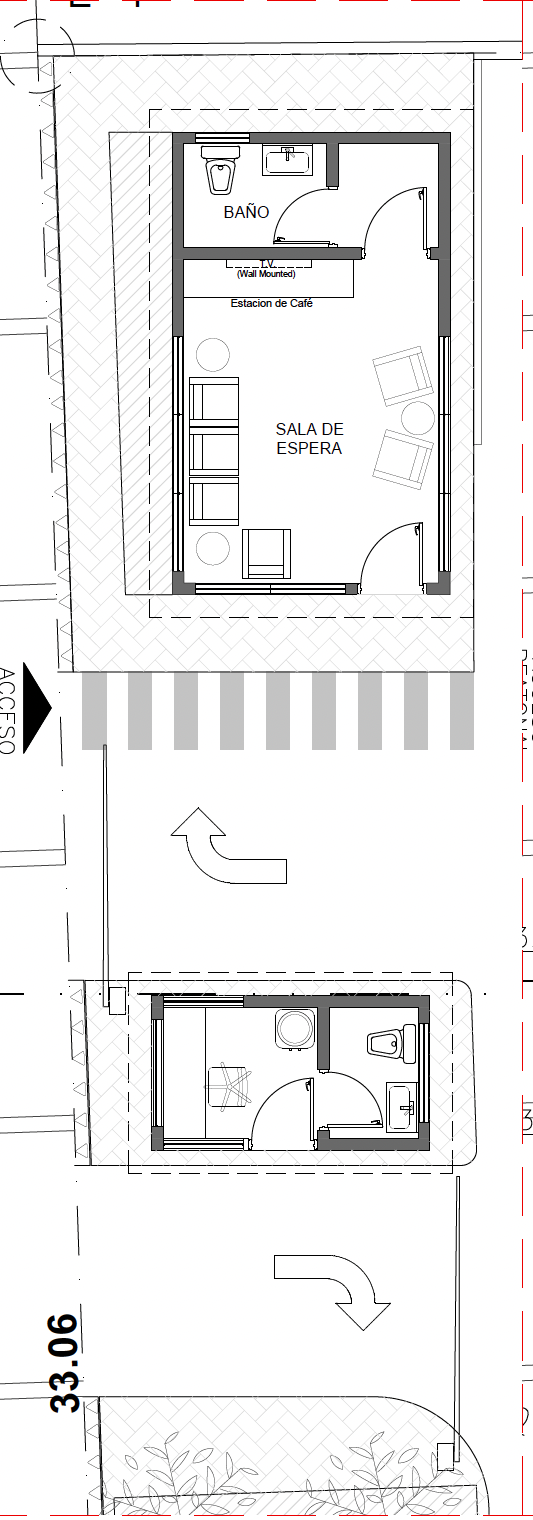
interior and exterior architectural design blueprint highly detailed and realistic rendering the main room is a cozy waiting area with soft beige walls and plush taupe seating accent the space with warm wooden floors and a sleek modern coffee station in polished chrome the restroom features soft grey tiles and white fixtures complemented by a large mirror surround the layout with lush greenery incorporating various shades of green for natural vibrancy use soft ambient lighting to create an inviting atmosphere capturing the essence of minimalist modern elegance render with a high level of realism emphasizing clean lines and contemporary style ok but more modern materials office like material like black metal and glass