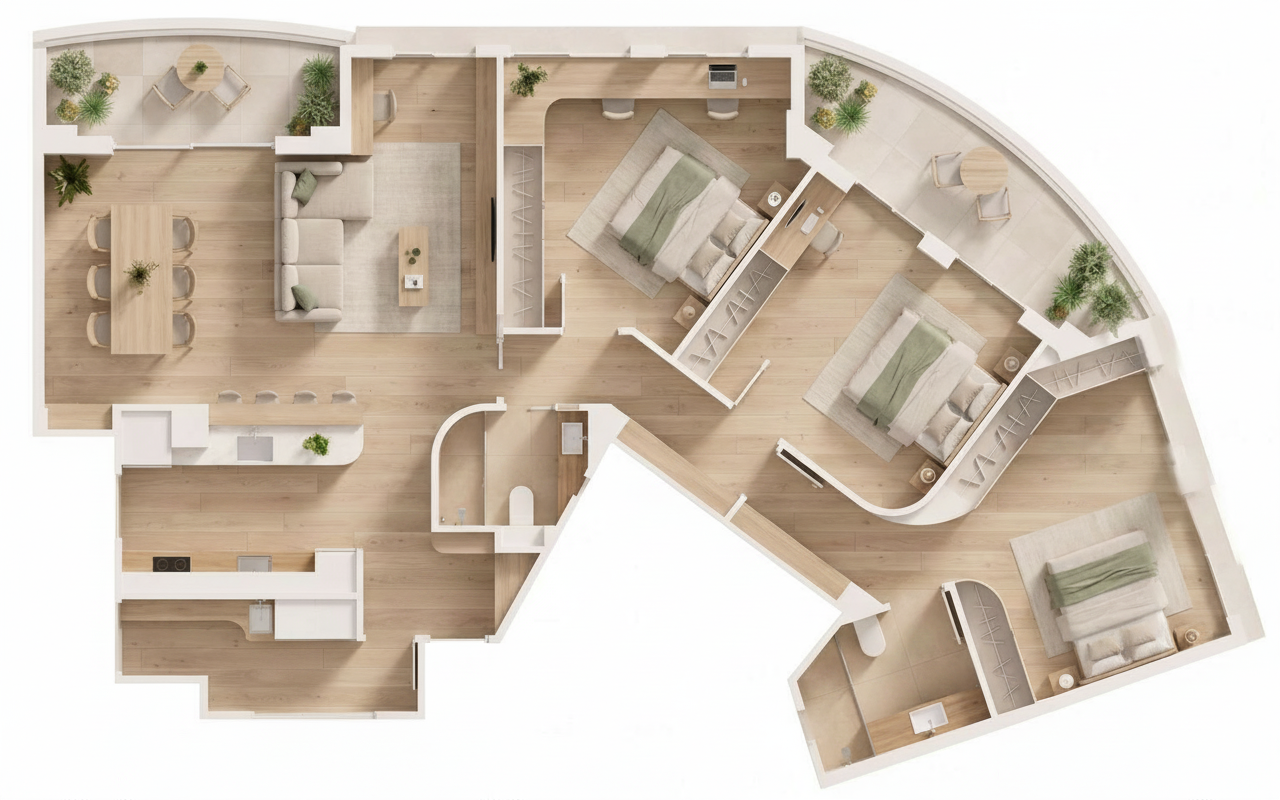
using this rendered floor plan as the exact spatial and geometric reference generate a photorealistic eye level interior render of the living room with the camera positioned and angled to clearly showcase the curved wall connecting the living room to the hallway and the open flowing space between both areas the curve is the protagonist of this view frame the composition so the curved geometry reads clearly with its full sweep visible and emphasized by light and shadow gradation along its surface critical respect the real perspective derived from the base plan the curvature radius wall positions proportions and sightlines must match the floor plan exactly do not flatten exaggerate or reinterpret the curve do not add remove move or invent any furniture walls or elements camera height approximately 1 50 1 60 m moderate wide angle lens 24 28 mm equivalent vertical lines perfectly vertical architectural photography no lens distortion nordic minimalist style consistent with the plan light oak flooring white and warm off white walls muted neutral palette natural textiles matte finishes clean uncluttered surfaces lighting soft diffused daylight following the window positions in the plan with a gentle light gradient washing along the curved wall to highlight its geometry complemented by warm led accents 2700 3000 k high end residential photography look realistic materials accurate global illumination subtle depth of field professional interior design visualization for client presentation