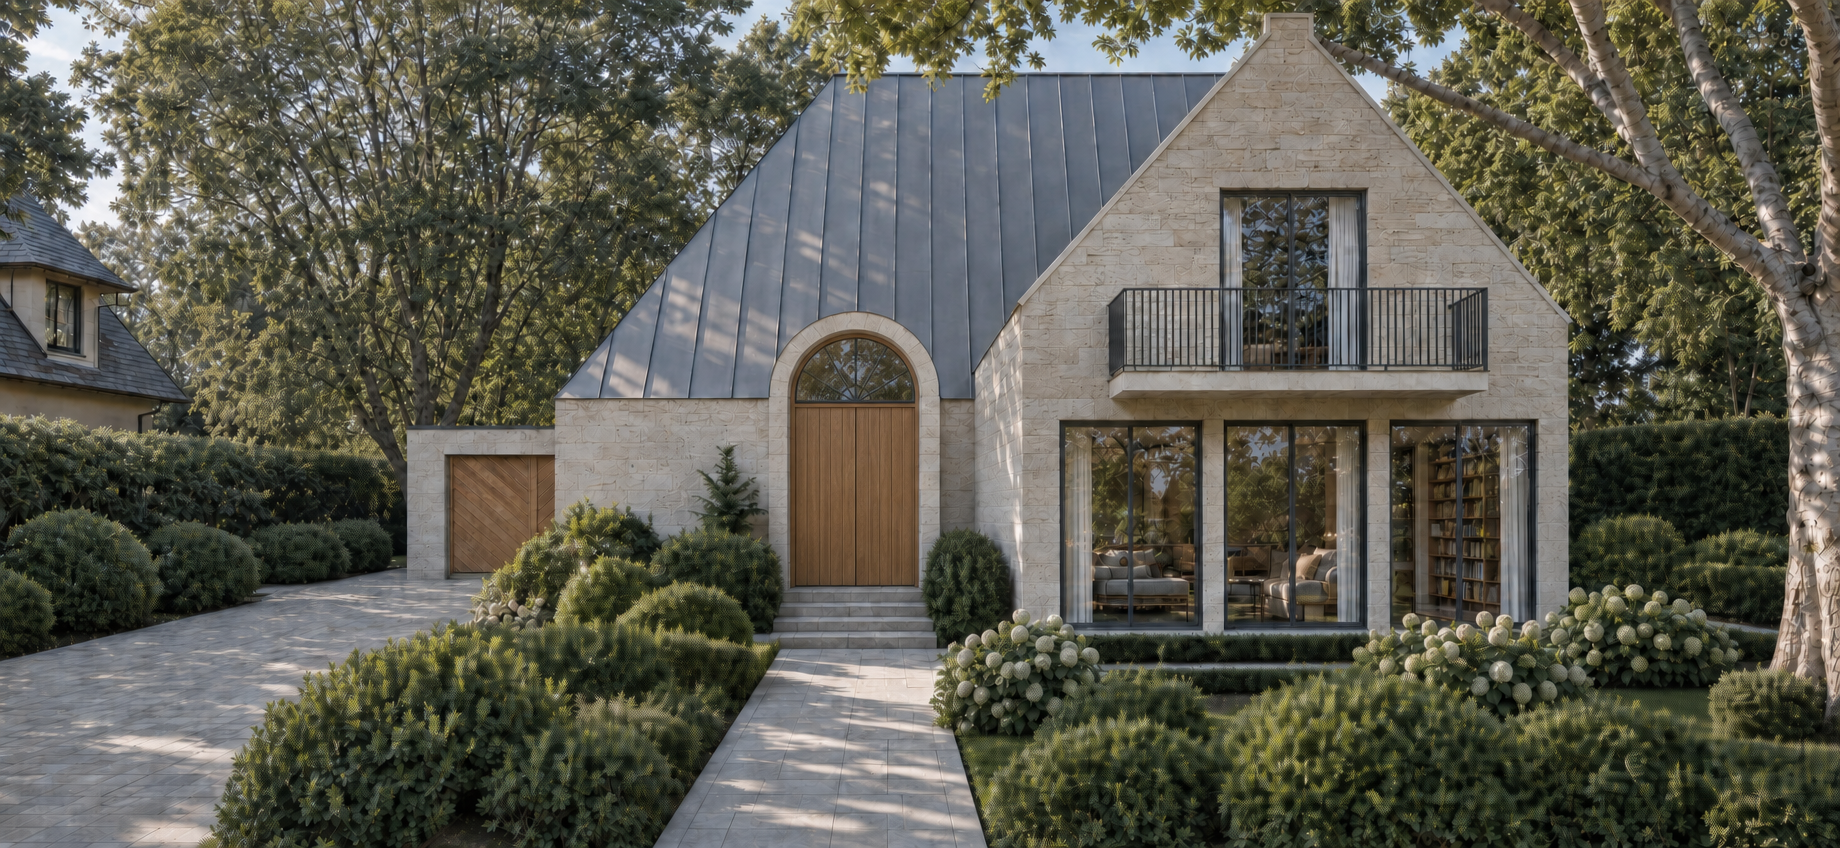
add one dormer to the main roof directly above the entrance within the indicated area use the supplied reference image for the dormer s shape roof form materials glazing and detailing centre the dormer precisely on the entrance centreline its total external width must match the full width of the entrance portal measured between the outer edges of the masonry surround align these outer edges vertically the dormer should function visually as a daylight opening for the entrance area with clear glazing and slender frames integrate it naturally into the existing standing seam metal roof with realistic flashing junctions reflections and shadows keep the arched entrance and its existing fanlight fully visible below preserve the exact frontal viewpoint existing roof slopes and ridge height gable entrance balcony windows garage and landscaping add only this single dormer do not copy any other architectural elements from the reference remove any coloured markup from the finished image