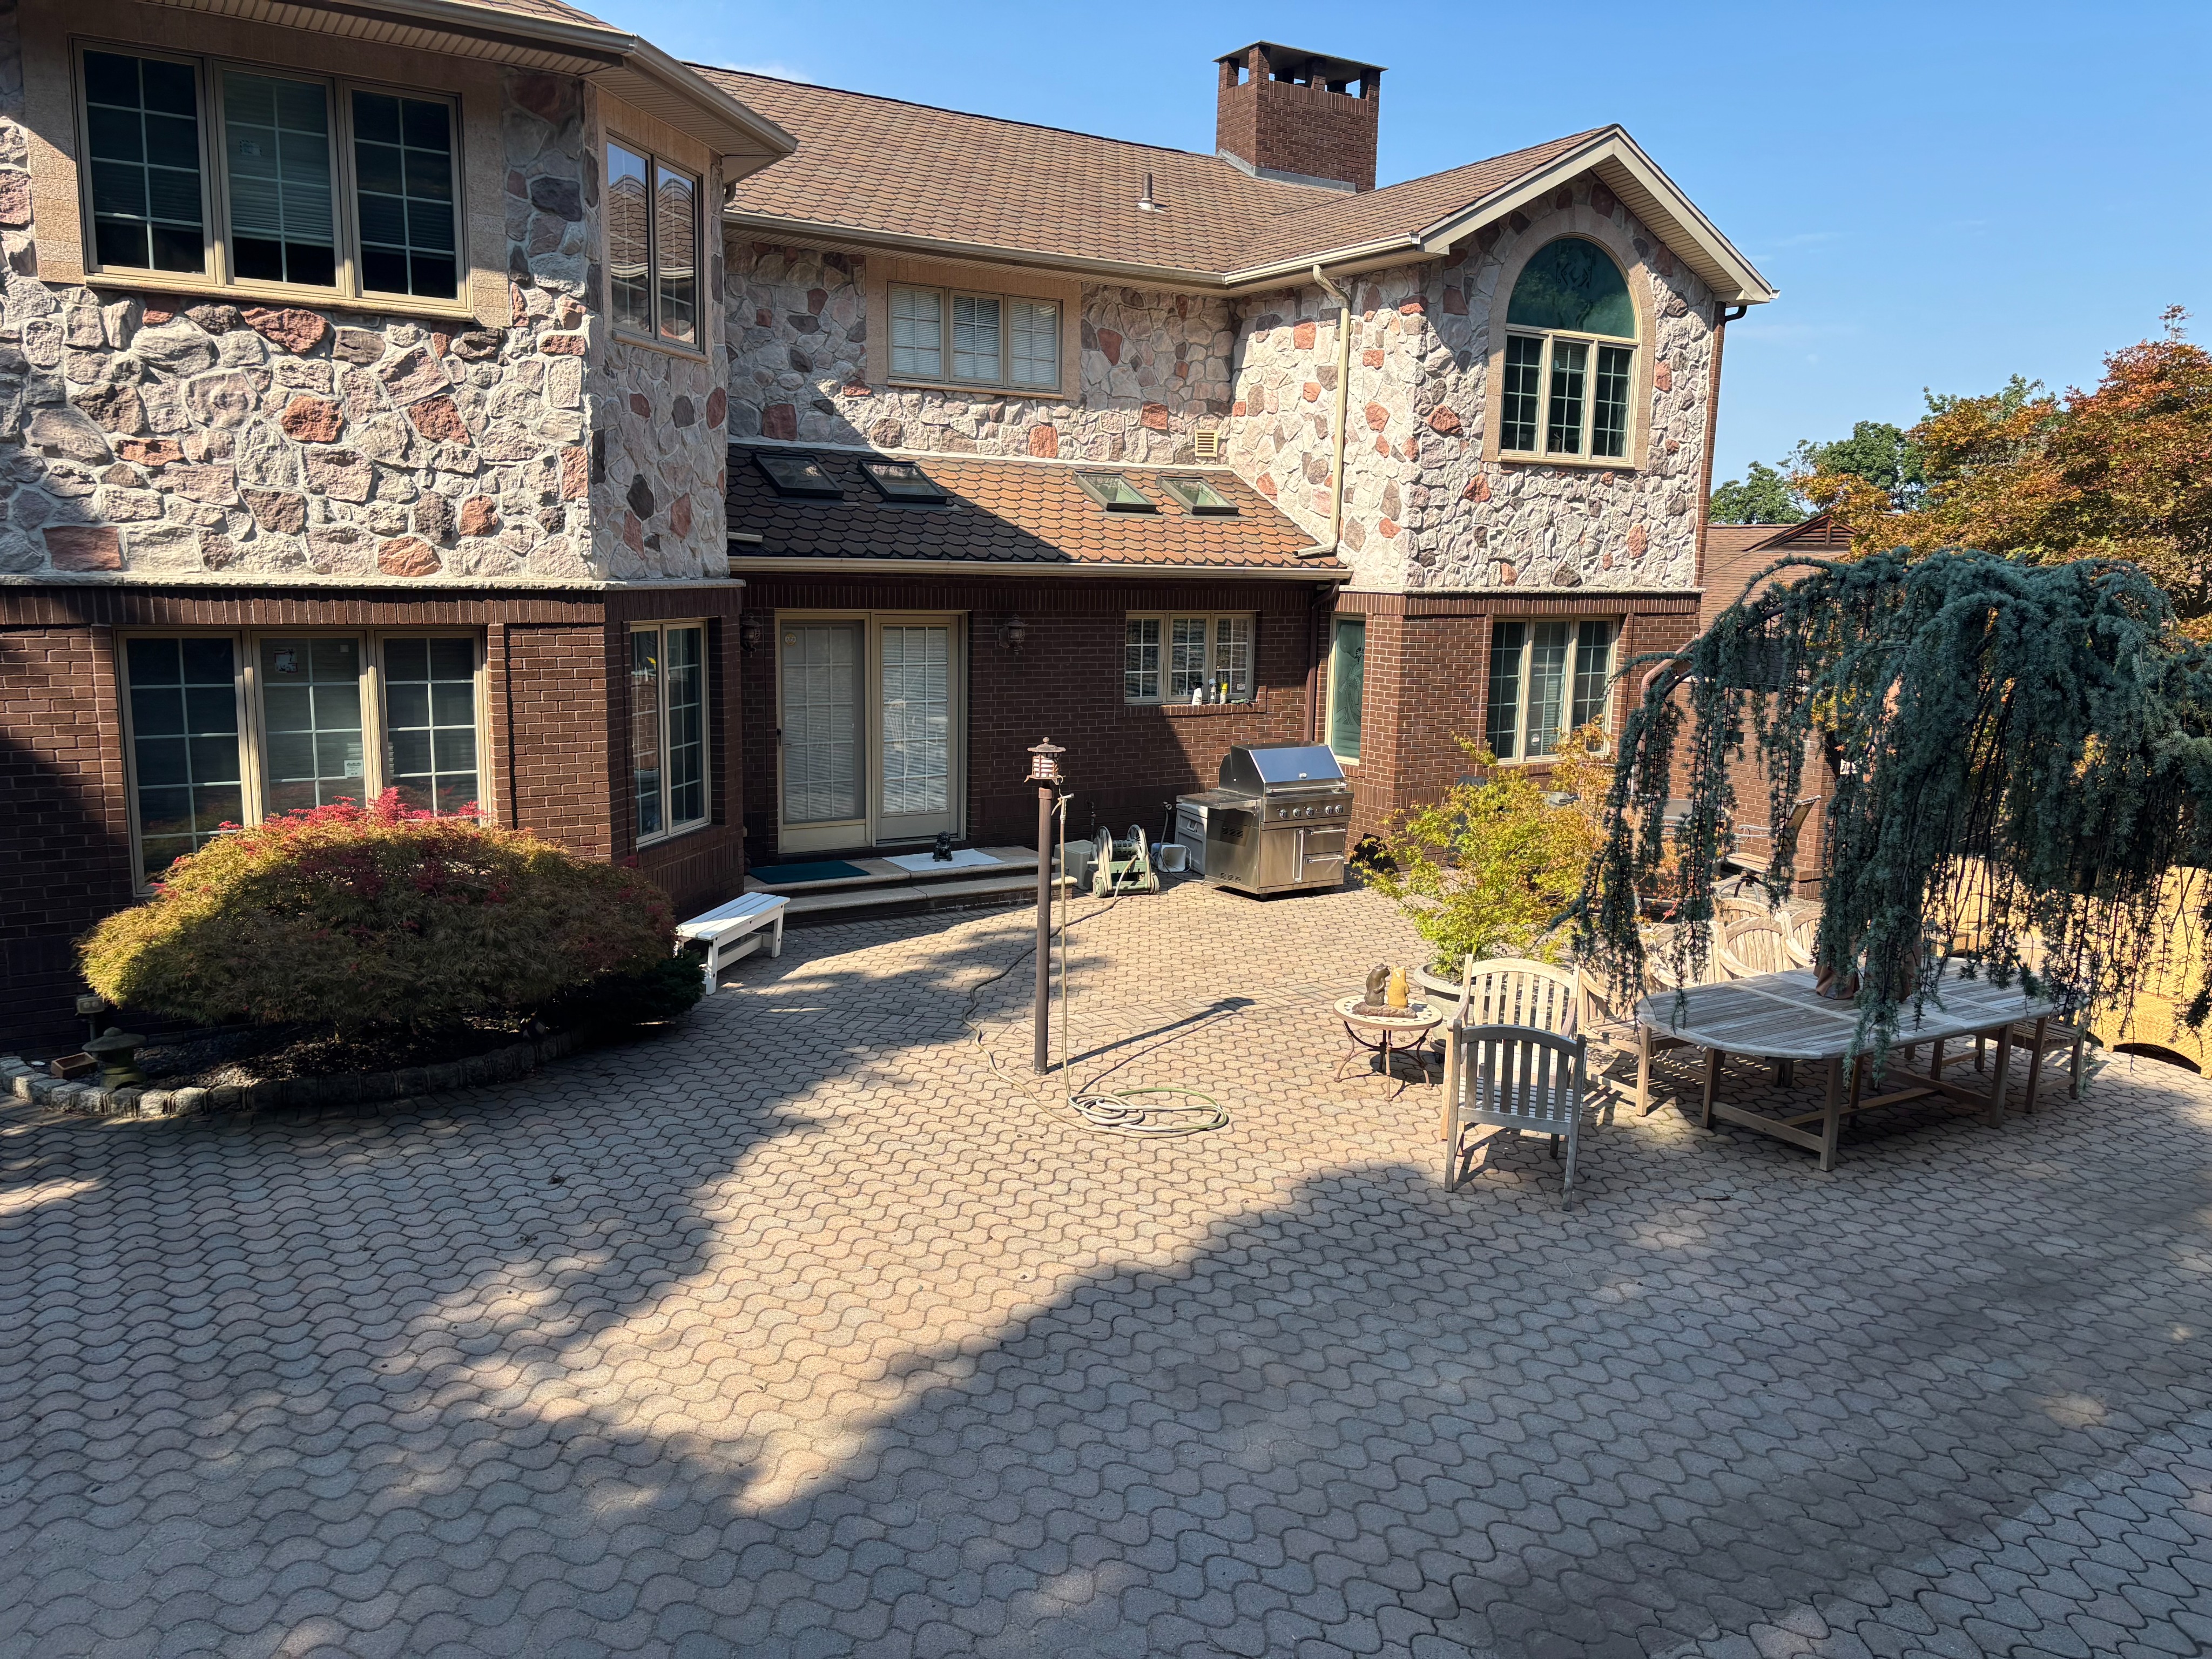
starts on left side from the angled wall intersection going 30 to the right to the end of the window it should come off of the face of the house wall with doors 25 all the way on right side have counter with pizza oven and bbq also add drawers garbage refrigerator and utensil not sure what the depth needs to be since bbq and pizza over are on top probably more than 2 just look up something online to see dimensions needed perpendicular to that will be a bar 4 in width and the same 19 in length bar is to be two tiers 2 at normal bar height and 2 6 higher the bar should have a sink garbage fridge and two drawers beige colors for everything new floor under covered patio to be porcelain tiles beige and then the rest of the pavers not under the new roofed area to be beige pavers the whole patio will be raised to be level with the patio doors eliminating the two steps add the two steps after the new covered patio to the rest of the yard he wants the steps to run the entire length of the patio and turn back towards the house with the same angle that the wall comes out