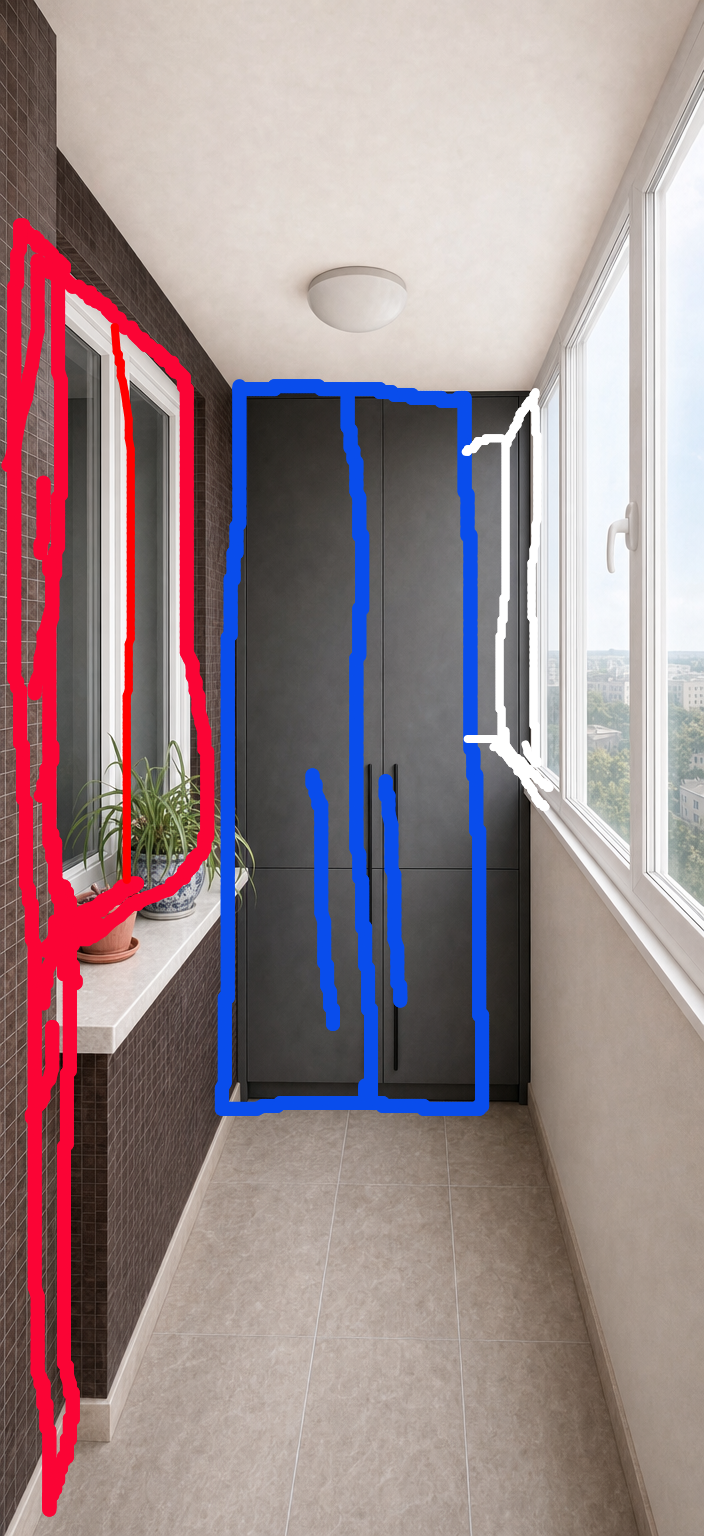
the cabinet is marked in blue to show how far it should go i actually want to leave a 15 cm gap towards the windows so they can be cleaned the windows continue i marked it with white and there is a window behind the wardrobe so a part of it has to be visible on in this gap and the wardrobe should have two doors not four and in the drawing i have marked that after the windows on the left there is a door there is a door two window there the wall is not continuous there are gaps between the windows because there is a door further inside do not change anything else in the picture the perspecctive and gabarits have to be the same