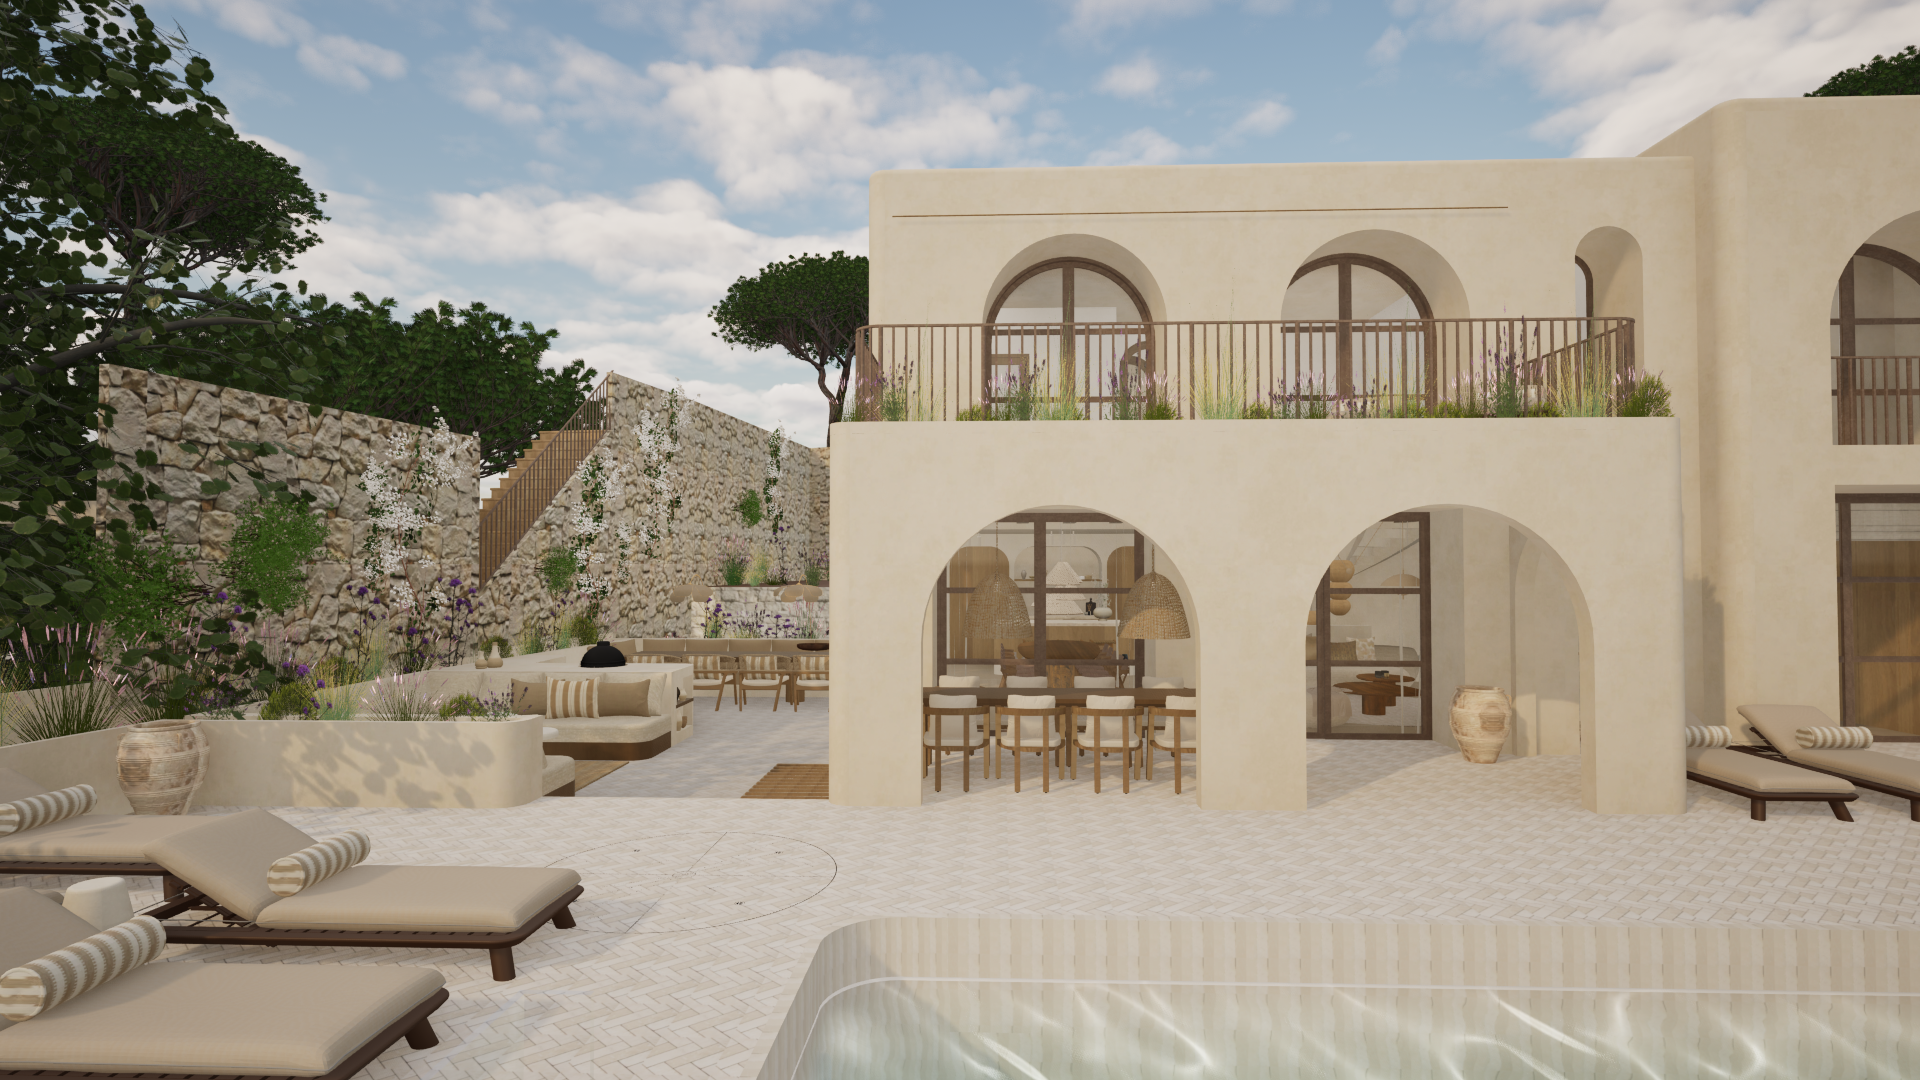
ultra realistic architectural visualizationcreate an ultra realistic architectural visualization based on the uploaded image as the exact reference 1 architecture absolute prioritypreserve the architecture 100 unchanged do not modify redesign move reinterpret add or remove any architectural elements keep exactly building geometry and proportionsfacade designwindows doors openings and structural elementscamera angle perspective framing and compositionexisting architectural materials and colorsexisting hard landscaping terraces paving retaining walls pool fences garden walls and site layoutexisting materialsdo not replace or change the existing tile and brick textures keep the same materials tones and finishes only enhance their realism by adding higher resolution texture detailrealistic surface imperfectionssubtle roughness variationnatural reflectionsfine material depthphysically accurate pbr qualities2 terrace flooringthe terraces feature a very light beige herringbone visgraat tile floor made of rectangular 20 10 cm tiles this flooring must remain exactly as designed do not replace or redesign the flooring make the herringbone pattern slightly more visible while remaining elegant and subtle increase the definition of the individual 20 10 cm tiles through realistic joints slight tonal variation authentic grout lines and natural edge definition preserve the very light beige colour do not darken or recolour the tiles add subtle surface texture and micro relief so the pattern is more legible in sunlight without appearing exaggerated 3 landscape transformation spanish mediterranean vegetationcreate a lush spanish mediterranean landscape inspired by costa blanca spain very important placement rulesall new landscaping must be placed only in planted garden beds located behind the garden walls boundary walls retaining walls fences or existing planting zones do not place vegetation in any of the following areas on terraceson pool decksinside the swimming poolon stepson pathwayson drivewayson paved areason balconieson rooftopsagainst the fa adeinside courtyards unless a planted bed already existsthe swimming pool pool coping sun deck and terraces must remain completely clean and unobstructed the only exception is a small number of elegant freestanding beige pots placed naturally on the terraces limit terrace pots to maximum 2 4 pots in totalolive trees agave or simple mediterranean shrubs onlyno overflowing plantingno flower bedsno grasses growing from pavingno built in plantersno vegetation covering terrace edgesnever replace hardscape with planting 4 mediterranean plantinguse authentic species that are visible in the uploaded drawing such as lavender ornamental grasses and improve realism make realistic leaves with color and shapes the planting should feel luxuriousnaturallayeredirregularmaturebotanically realisticappropriate for a high end costa blanca villaenhance vegetation with realistic leavesnatural colour variationdetailed branchesrealistic shadowsphysically accurate lighting5 surroundingscreate a warm costa blanca setting with mediterranean pine trees in the distant backgroundsoft spanish hillsrealistic atmospheric depthwarm mediterranean sunlight6 lightingcreate a bright architectural photograph with natural mediterranean sunlightphysically accurate global illuminationwarm window reflectionsrealistic indirect lightsoft contact shadowspremium architectural photography quality7 skycreate a beautiful mediterranean summer sky with natural blue tonessubtle cloudsrealistic atmospherewarm sunlightexcellent depththe final image should look indistinguishable from a professional luxury architectural photograph absolute restrictions highest prioritythese instructions override every other instruction never change the architecture never alter the site layout never add vegetation inside the swimming pool never add vegetation on terraces except for 2 4 freestanding decorative pots never add vegetation on pool decks never add vegetation on paving never replace hardscape with planting never add climbing plants or flowers to the building never create built in planters never allow plants to emerge from between paving joints keep all terraces pool surrounds and walkways open spacious and minimalist place 95 of all new vegetation outside the terrace area behind the garden walls boundary walls and existing landscape beds exactly as a professional landscape architect would design a luxury costa blanca villa preserve the original architectural intent exactly all walls should have a soft handcrafted plaster finish with gently rounded organic corners avoiding harsh or perfectly sharp 90 degree edges the plaster should feel tactile natural subtly irregular and artisan made do not change floor tiles make the herringbone floor more continual and avoid the wrong connections natural soft sunlight and realistic plants