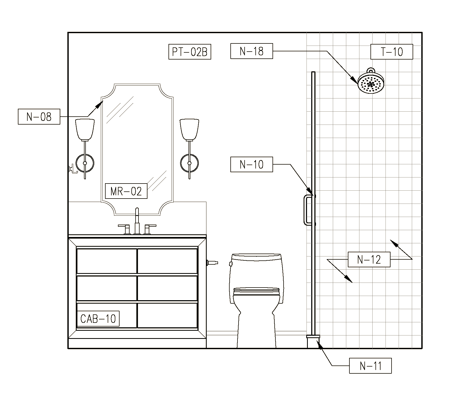
photorealistic 3d interior render generated strictly and only from the attached elevation drawing match the exact proportions aspect ratios and spatial relationships shown in the drawing do not resize square off or reshape any element vanity a floating rectangular cabinet with 6 flat panel drawer fronts 2 columns 3 rows wood tone finish flat countertop with no stone backsplash upstand or waterfall edge countertop meets the wall with a plain flat line only center set faucet only no additional hardware mirror a plain rectangular mirror with a simple arched top edge no scalloped ornate or decorative framing sconces two simple wall sconces with round glass globe shades mounted at the height shown flanking the mirror toilet standard skirted toilet positioned exactly as shown relative to the vanity and shower wall shower match the exact width to depth ratio shown in the drawing this is a rectangular shower enclosure not a square one use a single flat glass panel configuration matching the drawing s line work not an l shaped two panel corner enclosure small format mosaic tile on the shower wall only extending to the ceiling vertical grab bar and round handheld shower head control positioned as shown do not add stone backsplashes upstands decorative mirror framing extra hardware finishes plants towels artwork or any object not explicitly listed above do not alter aspect ratios of any fixture or room element from what is shown in the source drawing camera straight on elevation view matching the source image framing exactly not an angled perspective