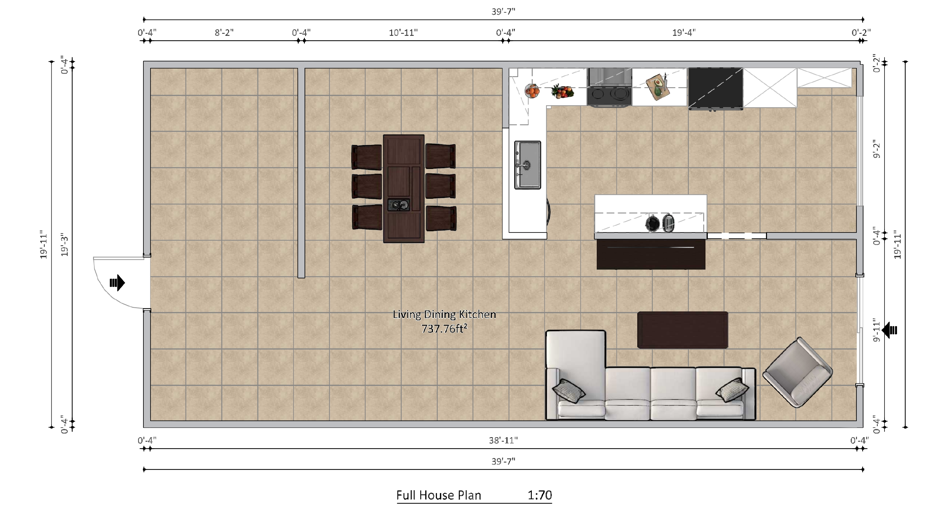
convert this floor plan into a realistic isometric 3d view of a full house show the space from an elevated angle with furniture walls and details visible an open concept floriida coastal design with white slim shaker cabiinetry full height pantry cabinets on the end right taj mahl full height back splash and countertops a 12 counter overhang at the peninsula behindd the sink 24x24 beige floor tile use the same furniture as shows on the plan do not change the orientation of the floorplan